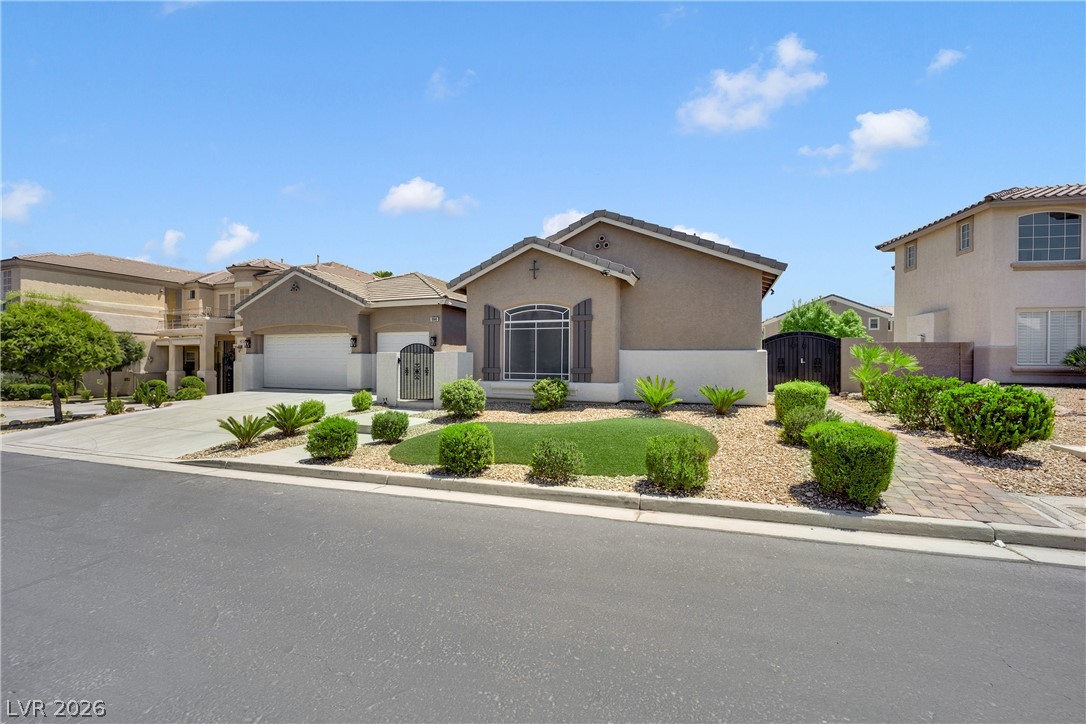
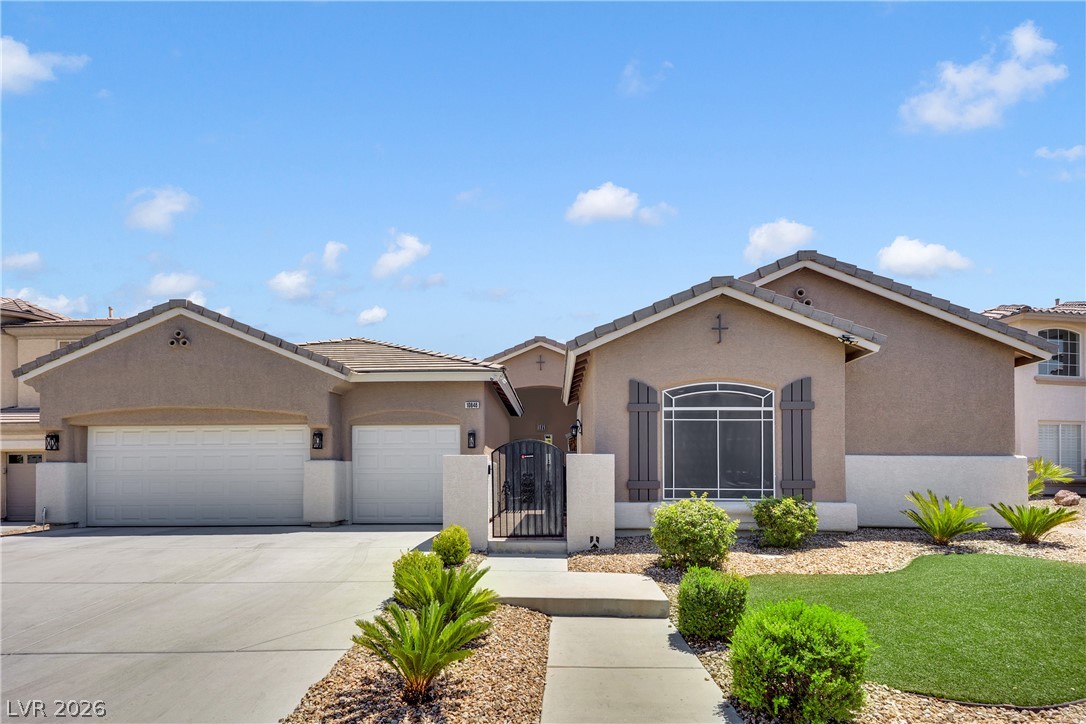
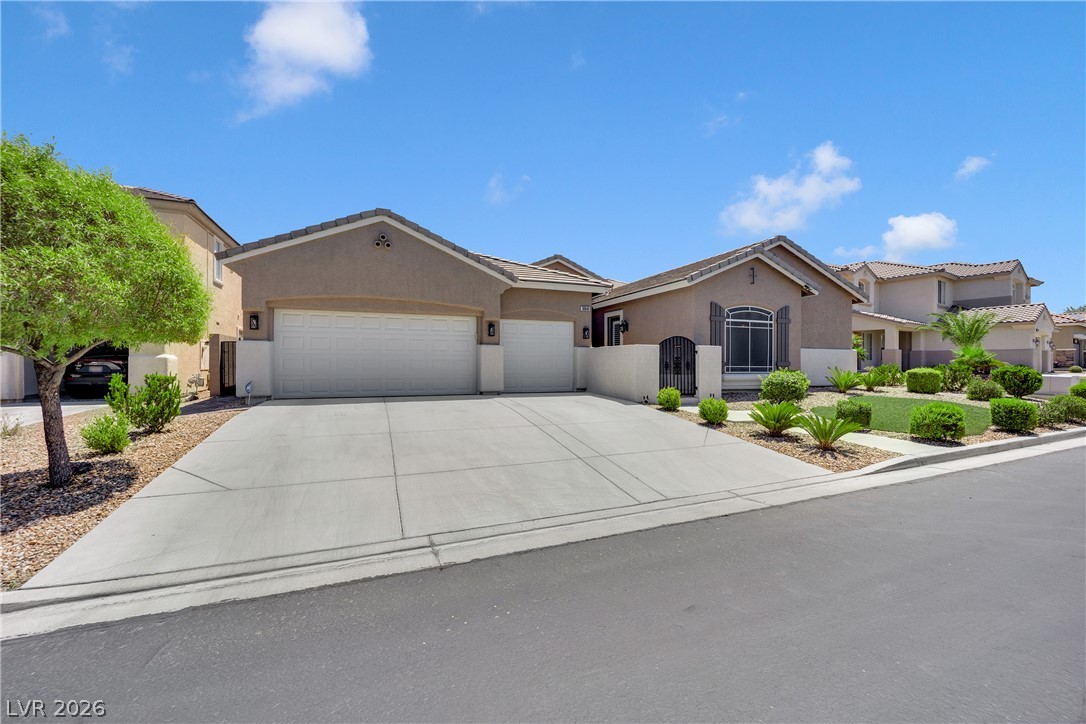
A well-maintained stucco home with an inviting landscaped front yard.
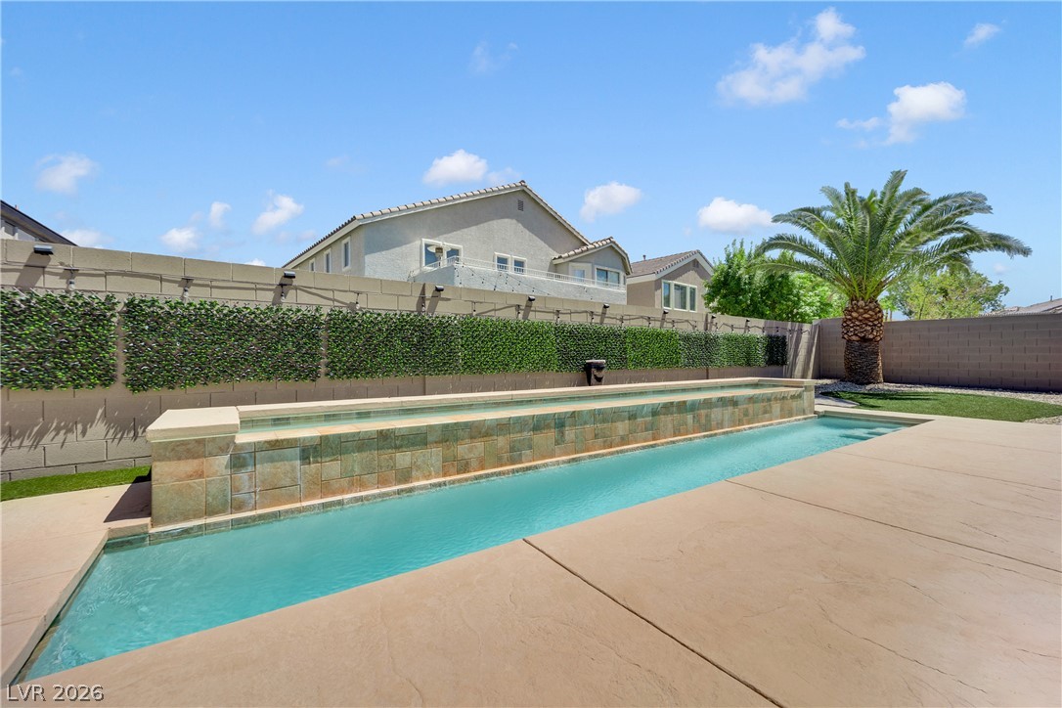
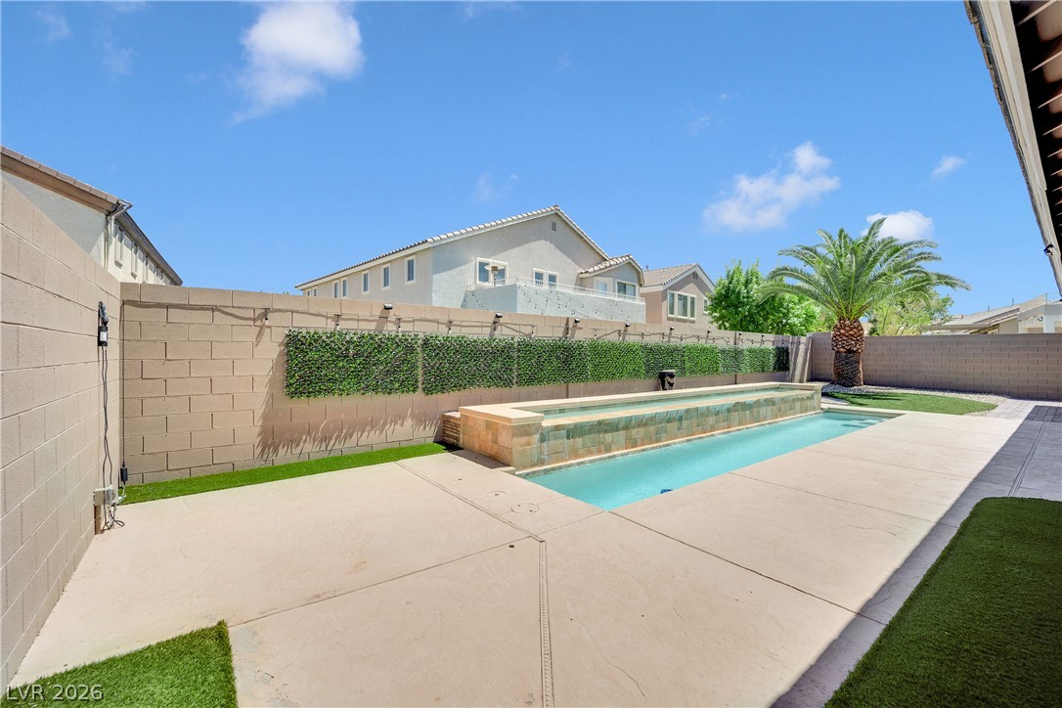
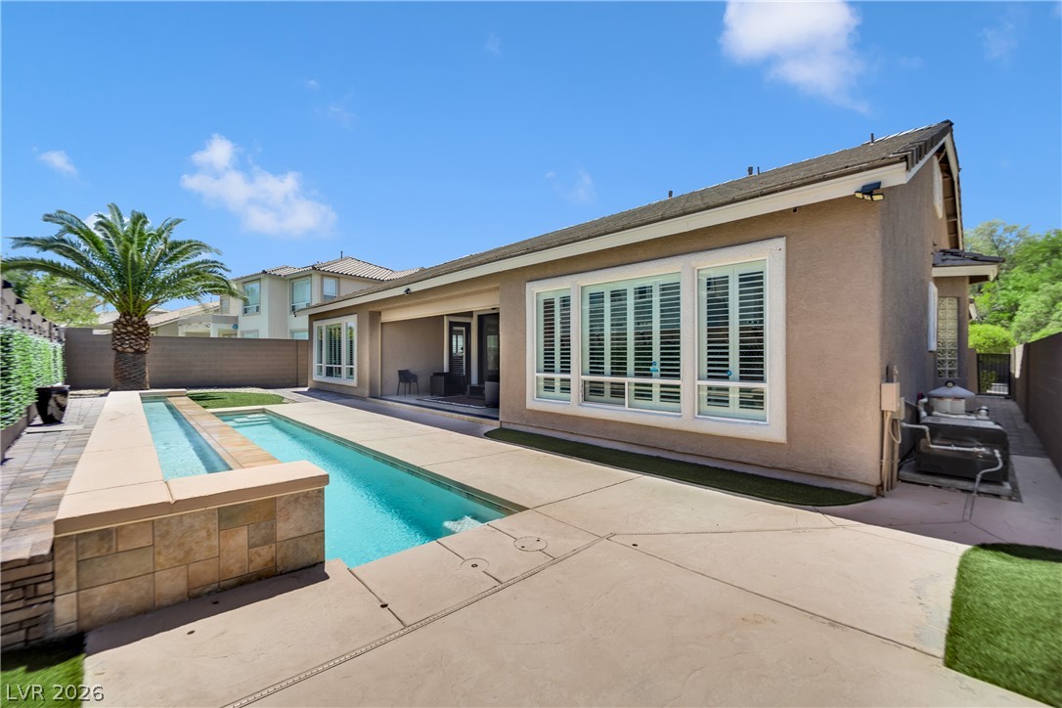
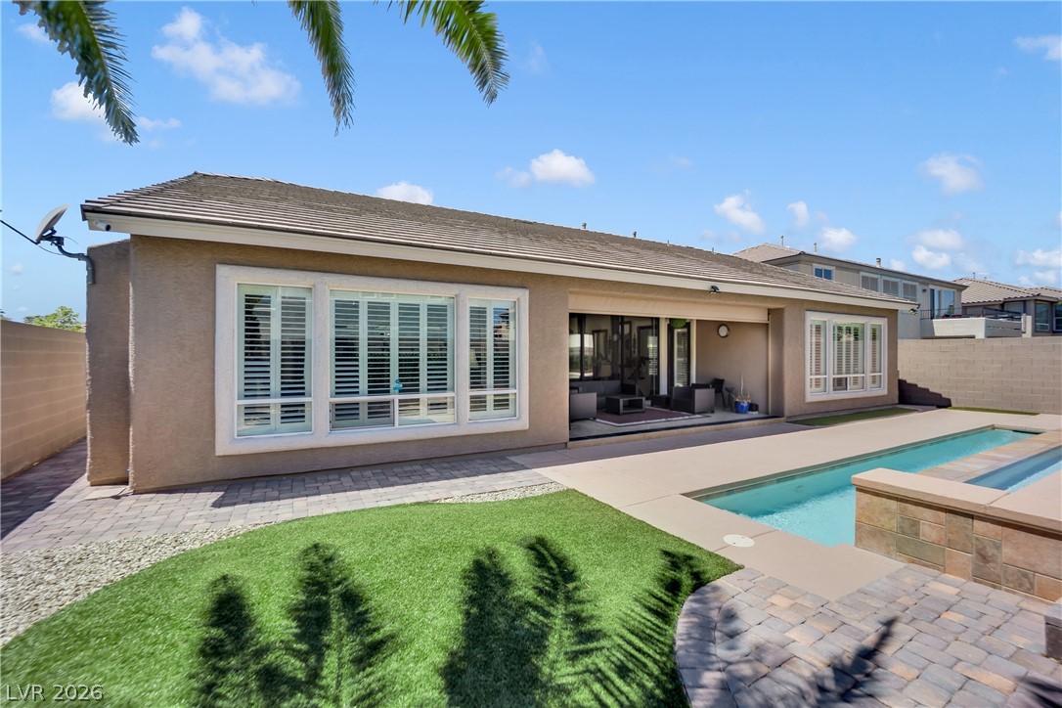
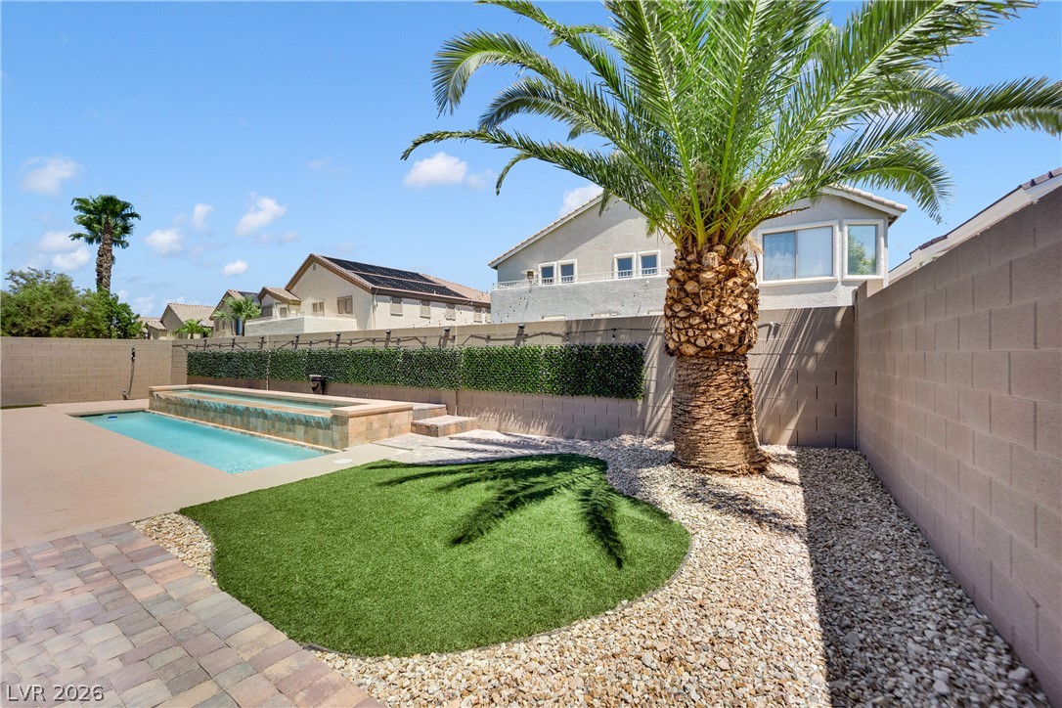
A tranquil oasis awaits, complete with a refreshing pool and vibrant green landscaping.
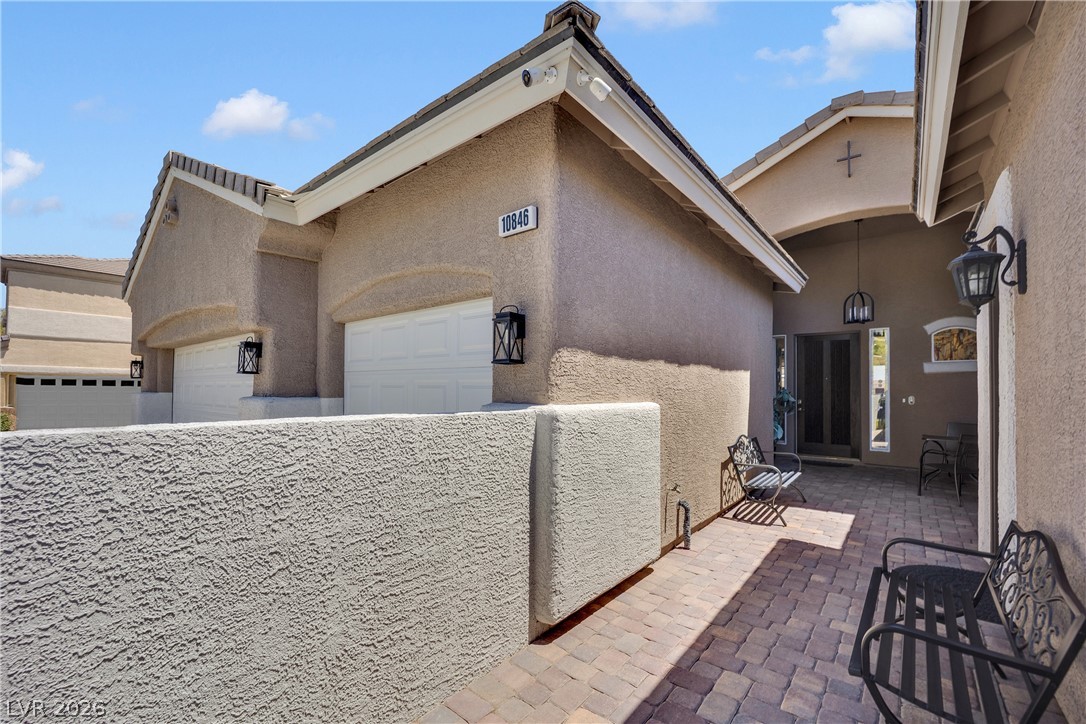
A welcoming paver walkway leads to the secure front entrance, flanked by convenient garage access.
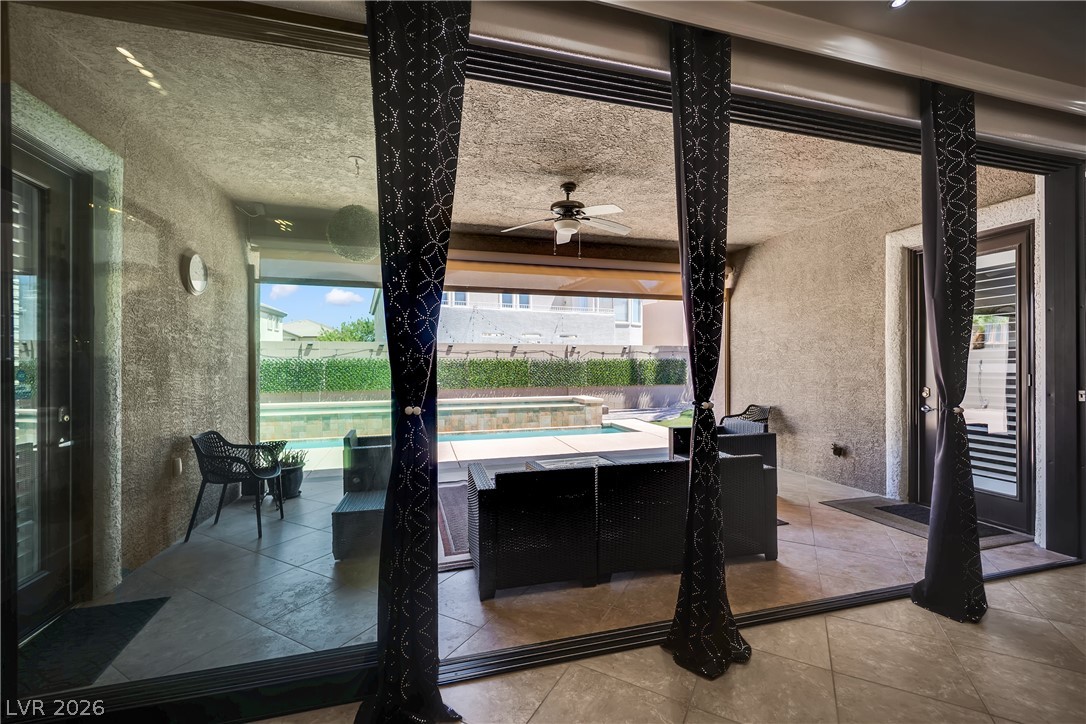
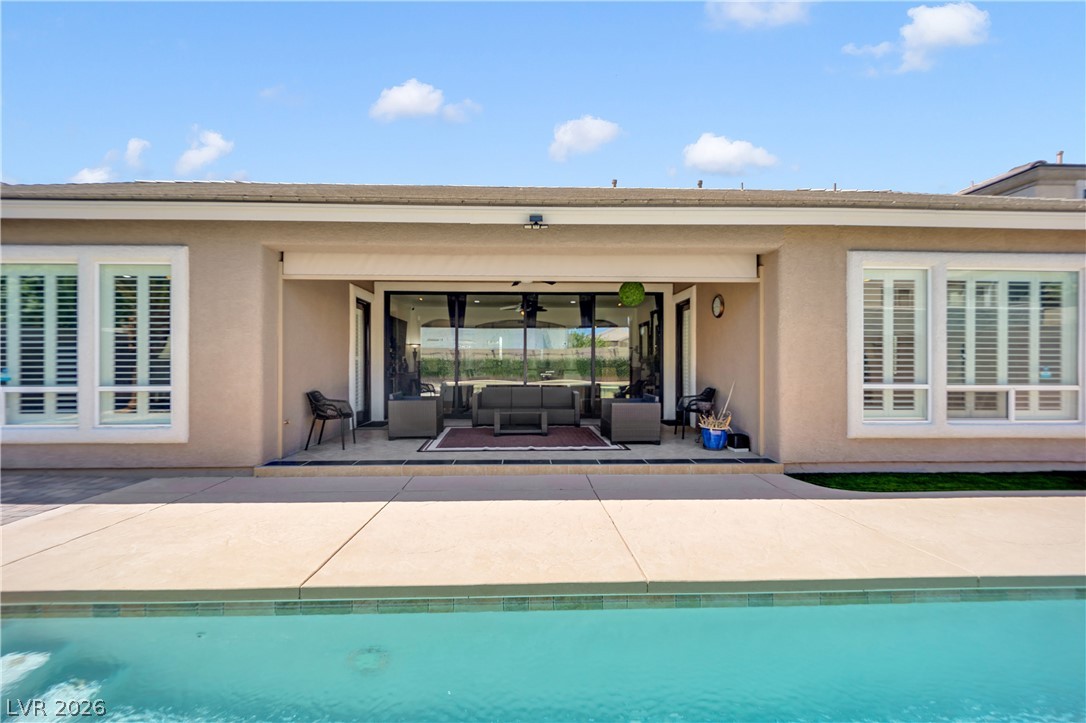
Sliding glass doors open to a welcoming patio, seamlessly blending indoor and outdoor living with a sparkling pool beyond.
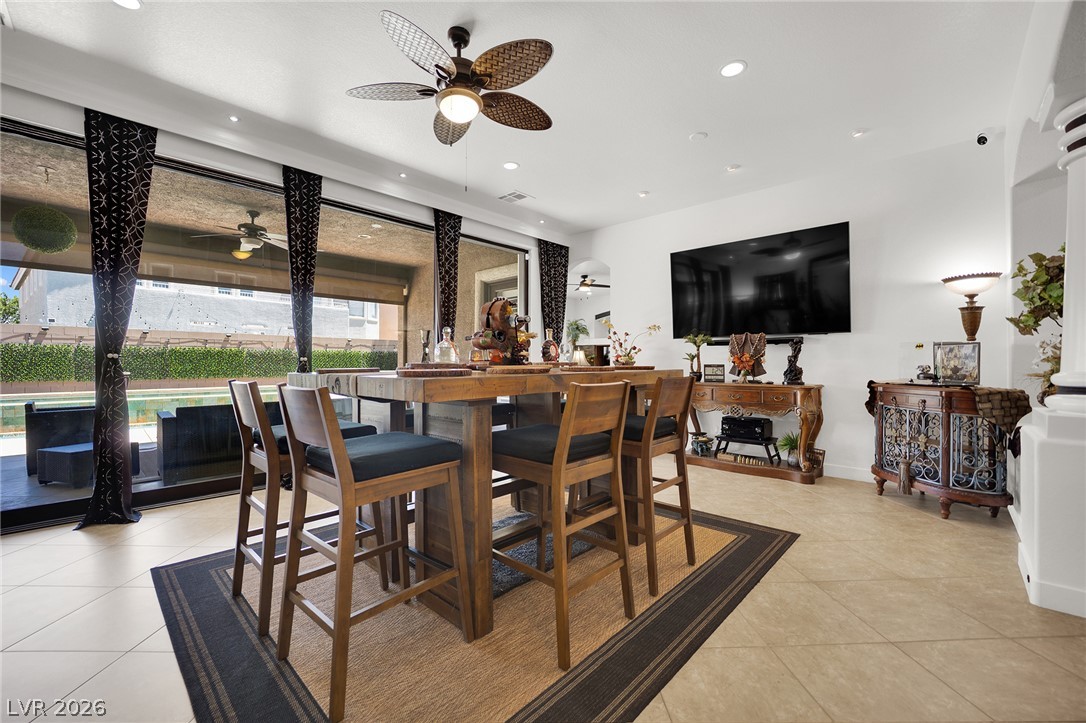
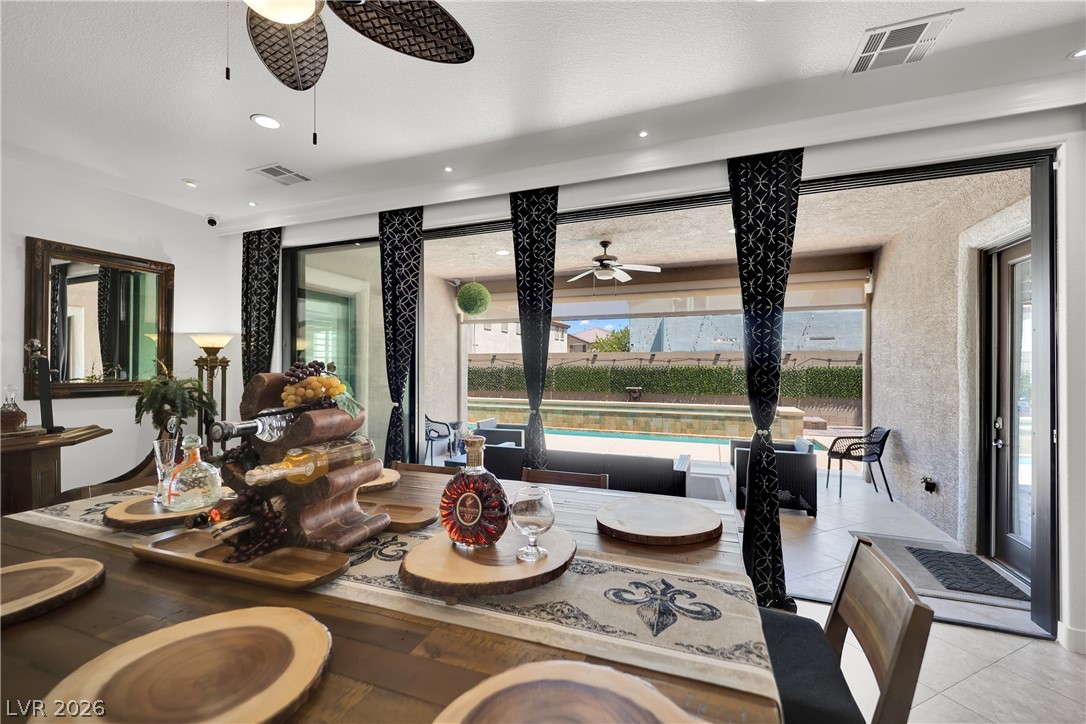
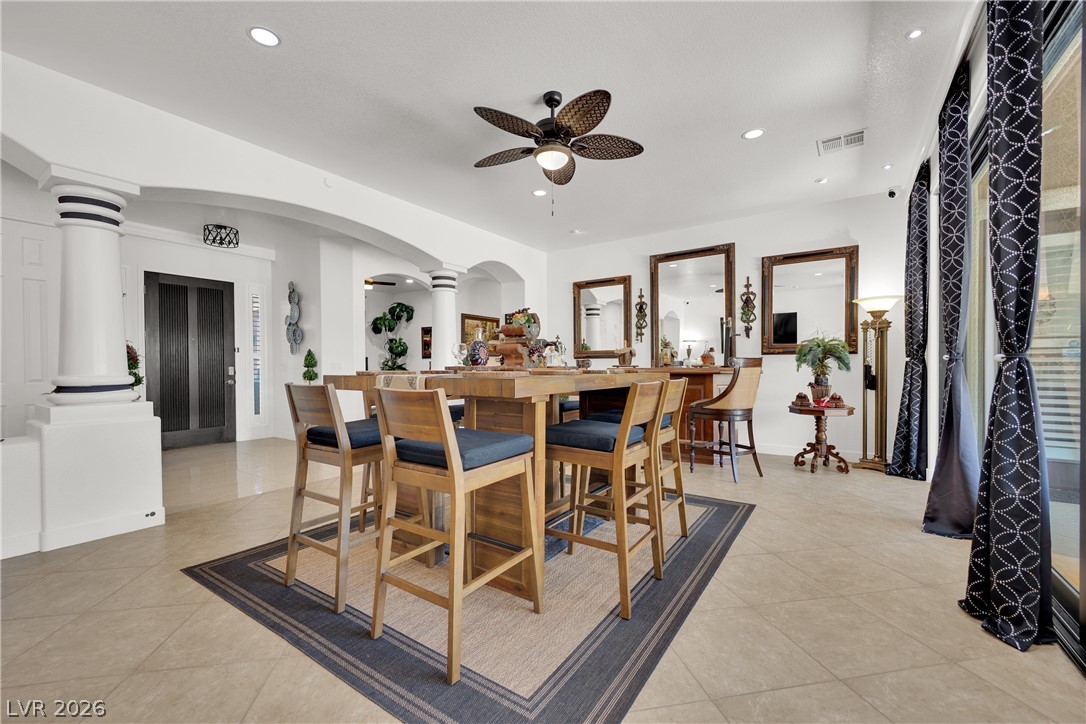
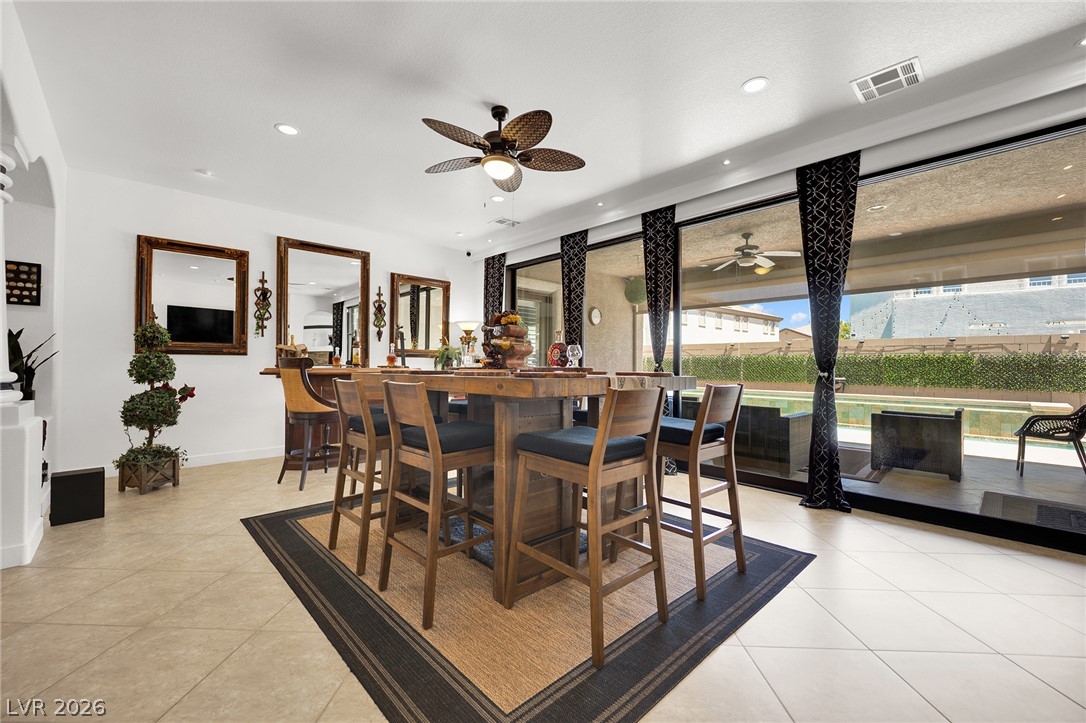
An inviting dining area offers seamless indoor-outdoor living with large glass doors overlooking the pool.
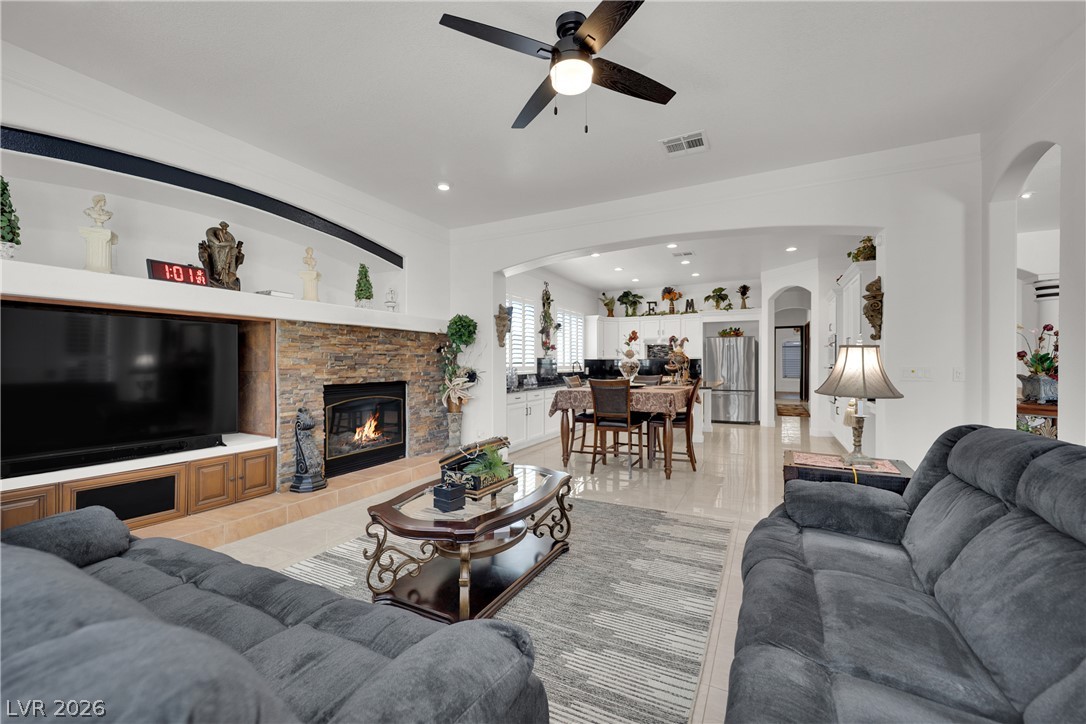
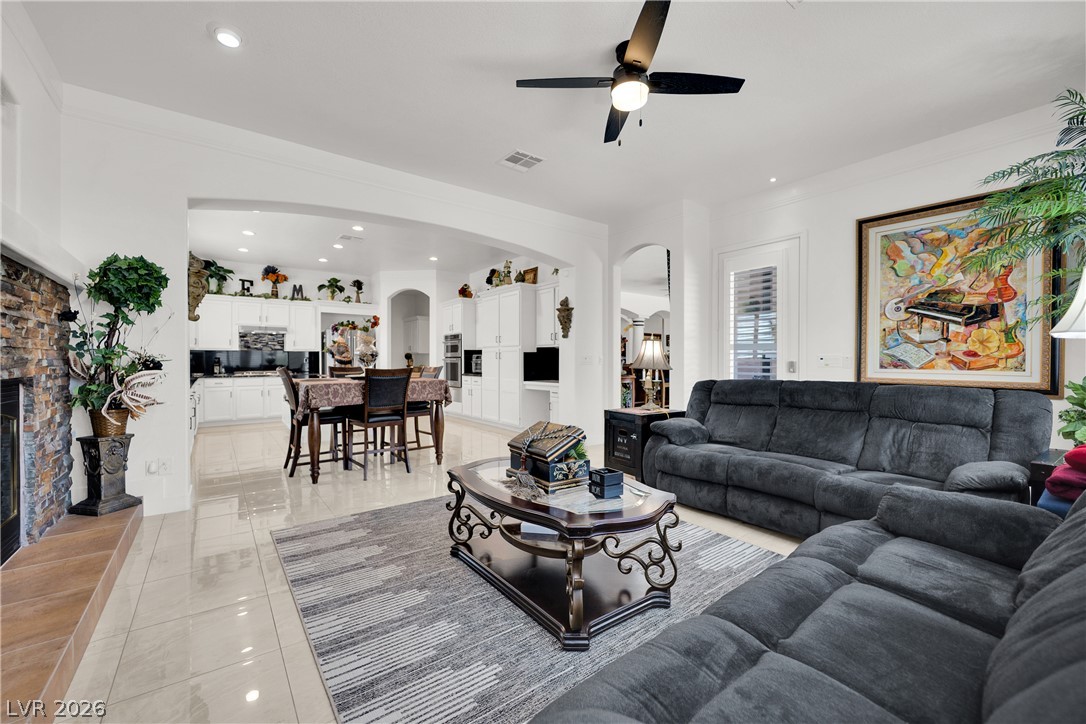
An inviting open concept living space features a cozy fireplace and seamless flow into the kitchen area.
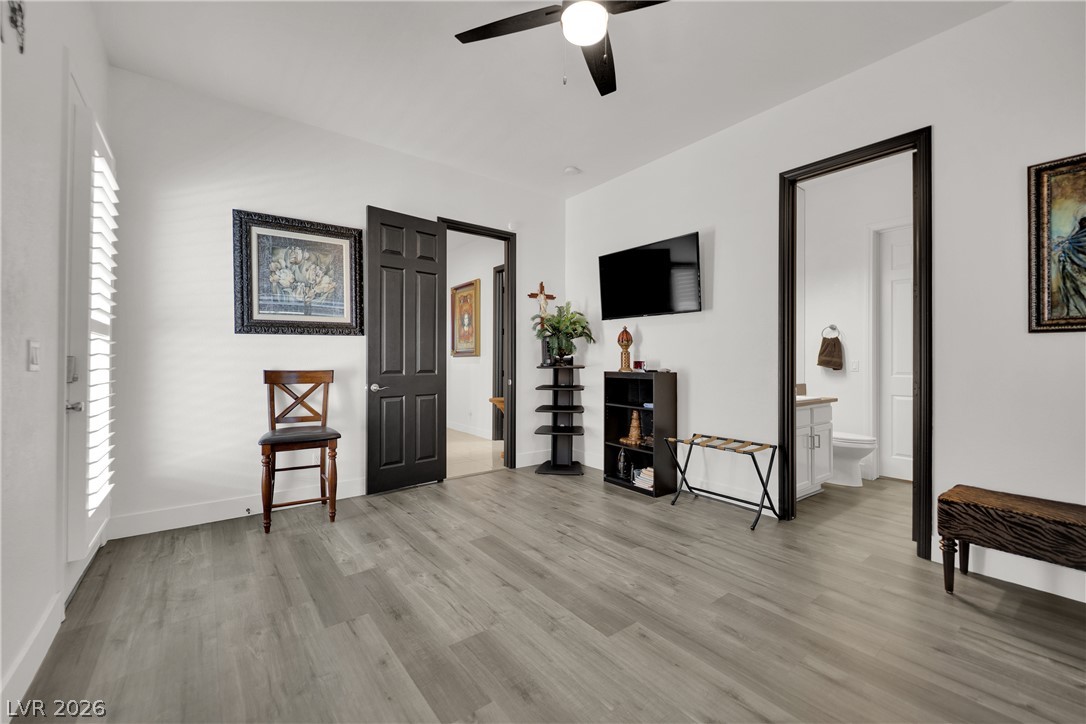
Clean lines and a spacious layout define this adaptable room, ideal for a flexible living area.
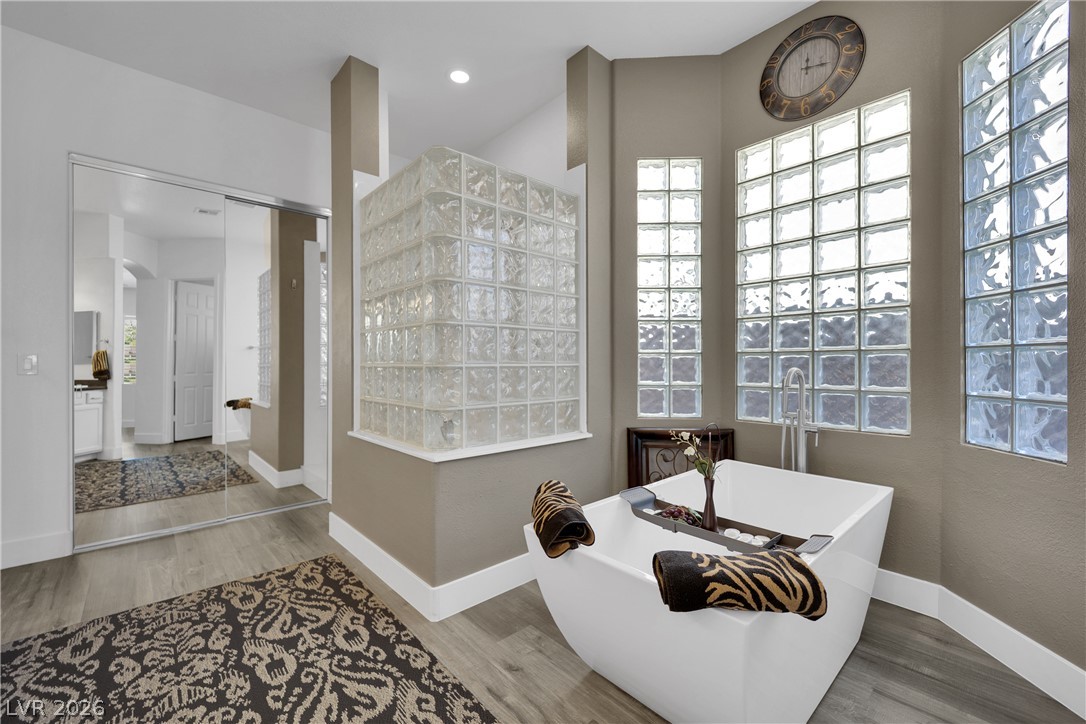
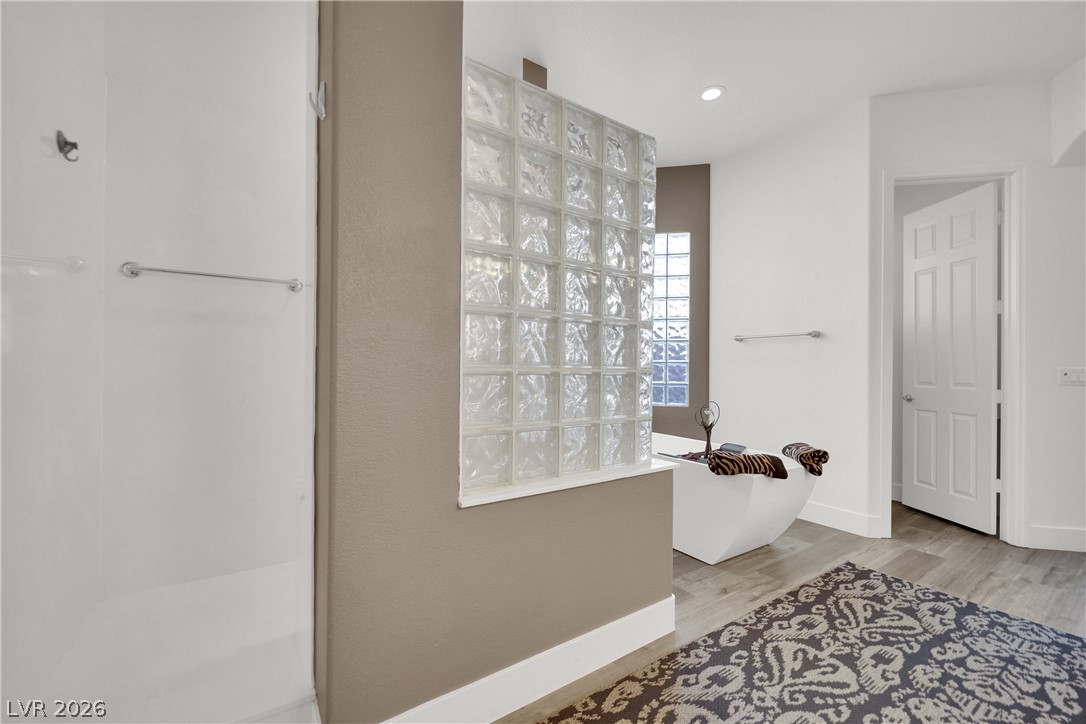
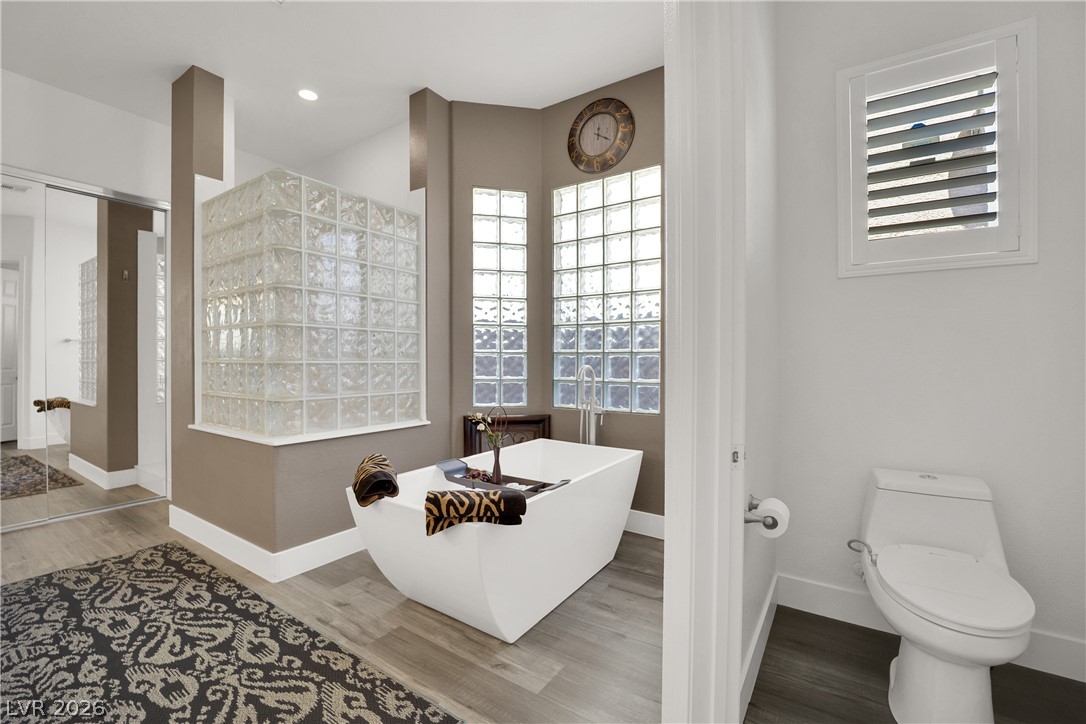
Indulge in a tranquil retreat with this generously sized soaking tub and privacy-enhancing glass block windows.
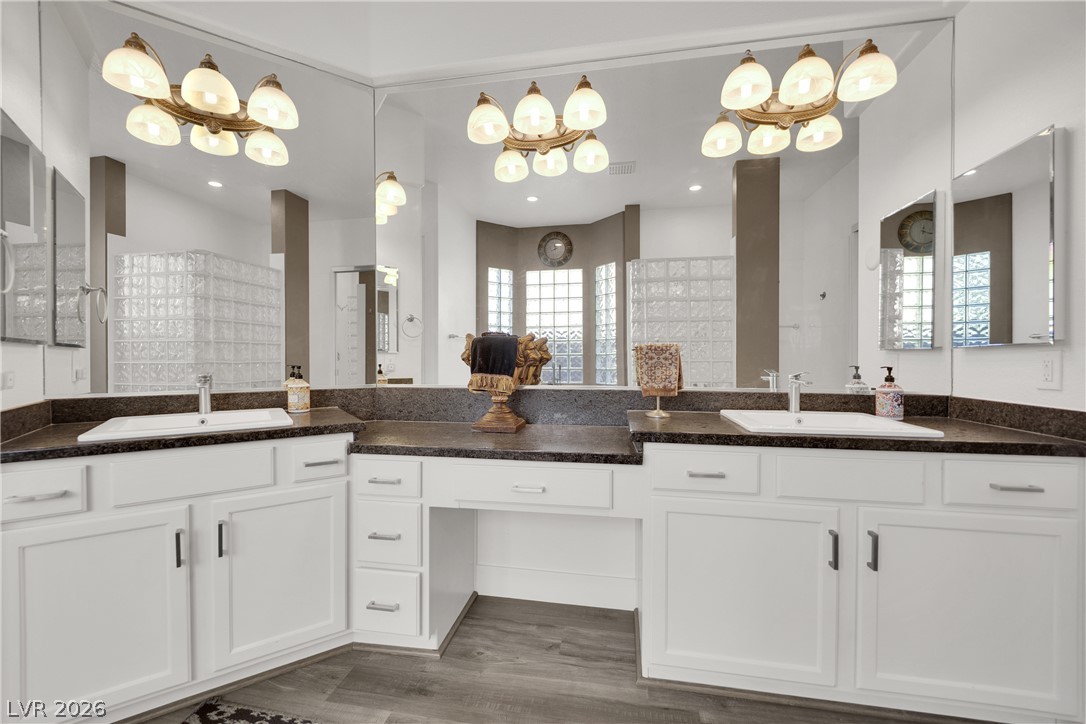
A well-lit primary bathroom featuring dual vanities, ample counter space, and integrated makeup area.
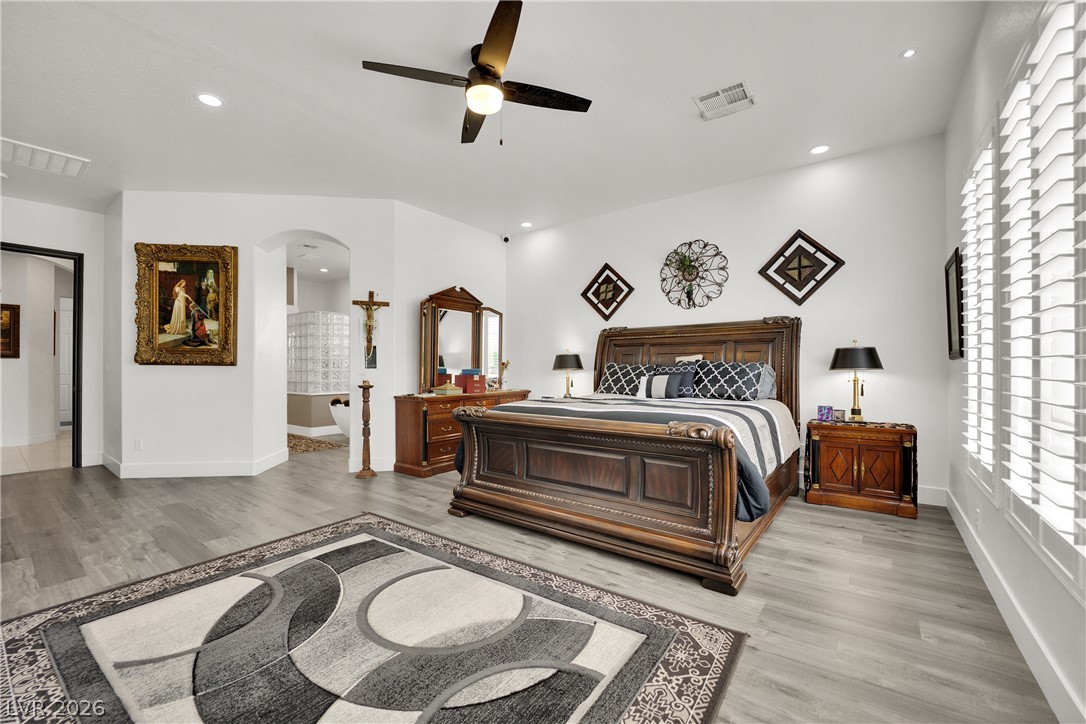
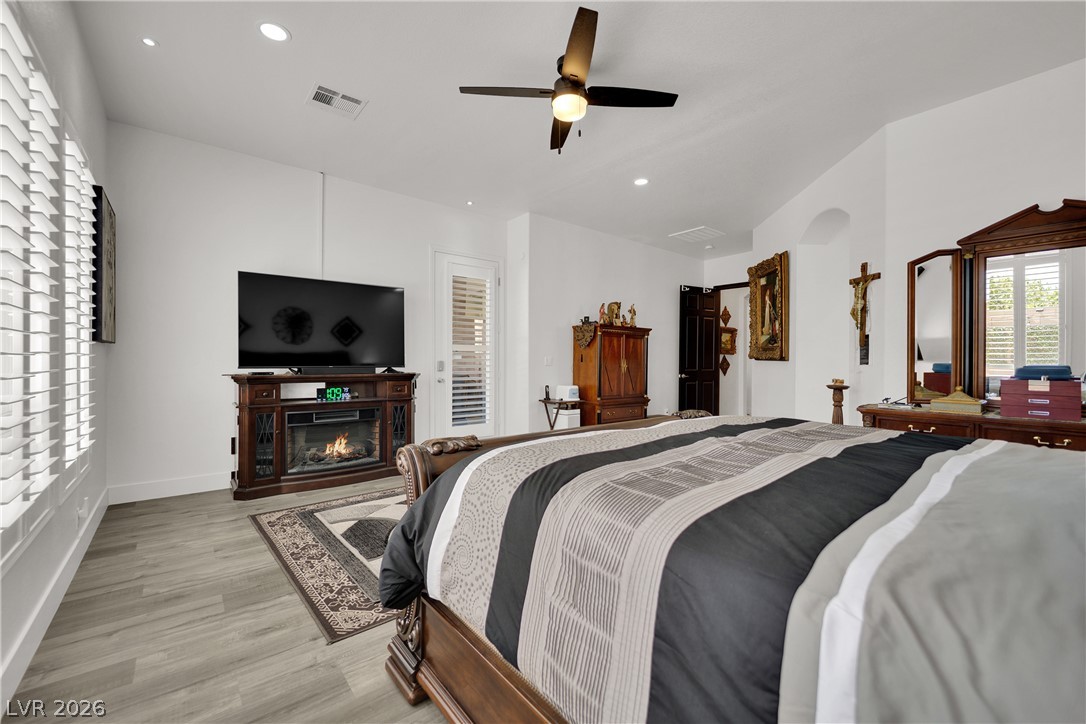
Elegant primary bedroom showcasing wood-look flooring and a direct, arched entryway to the primary bathroom.
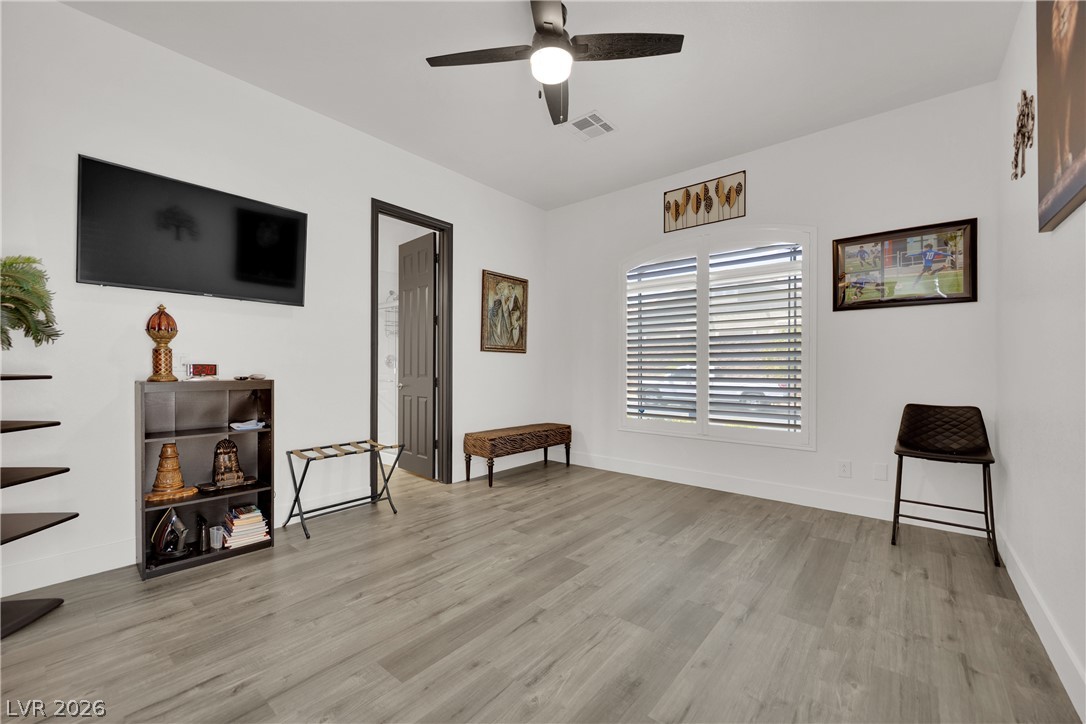
Well-lit room with wood flooring, ceiling fan, and window blinds for comfort and privacy.
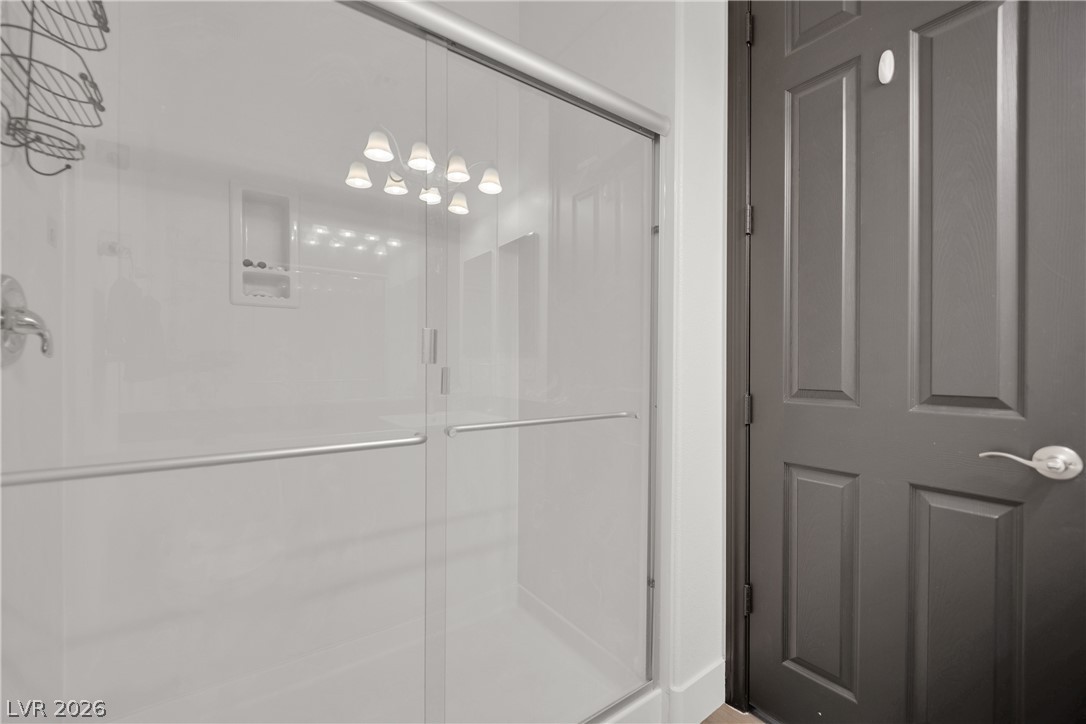
Inside the studio or casita. A well-appointed shower stall features a clear glass enclosure and a convenient built-in soap dish
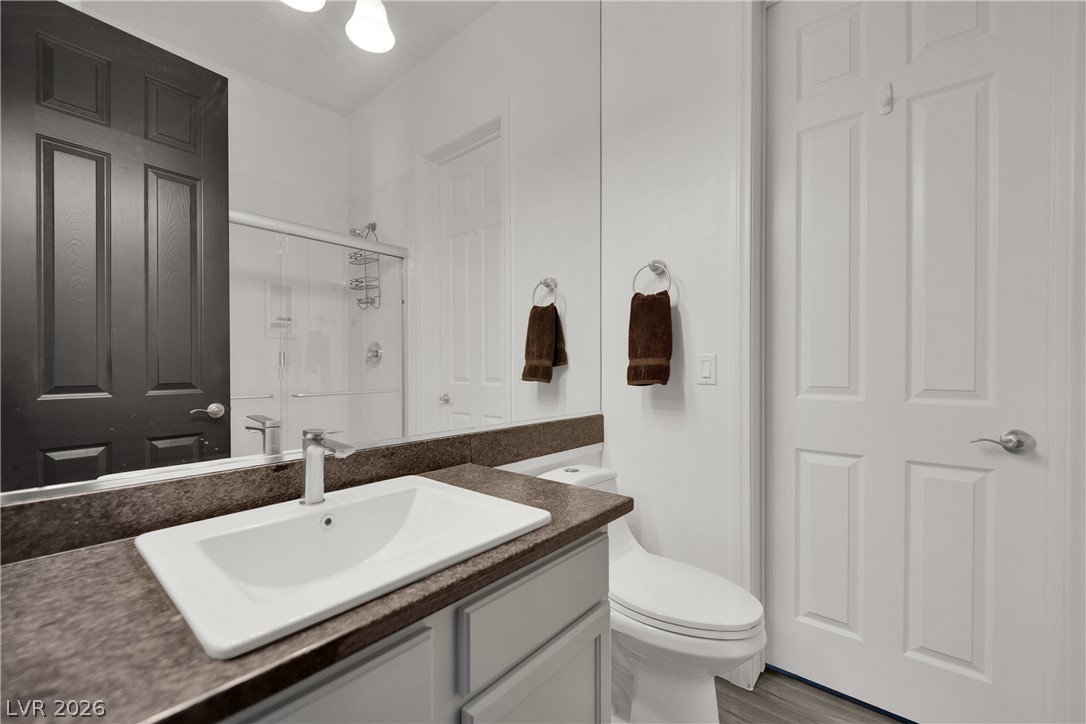
A well-appointed bathroom features a contemporary vanity, sleek fixtures, and a spacious shower.
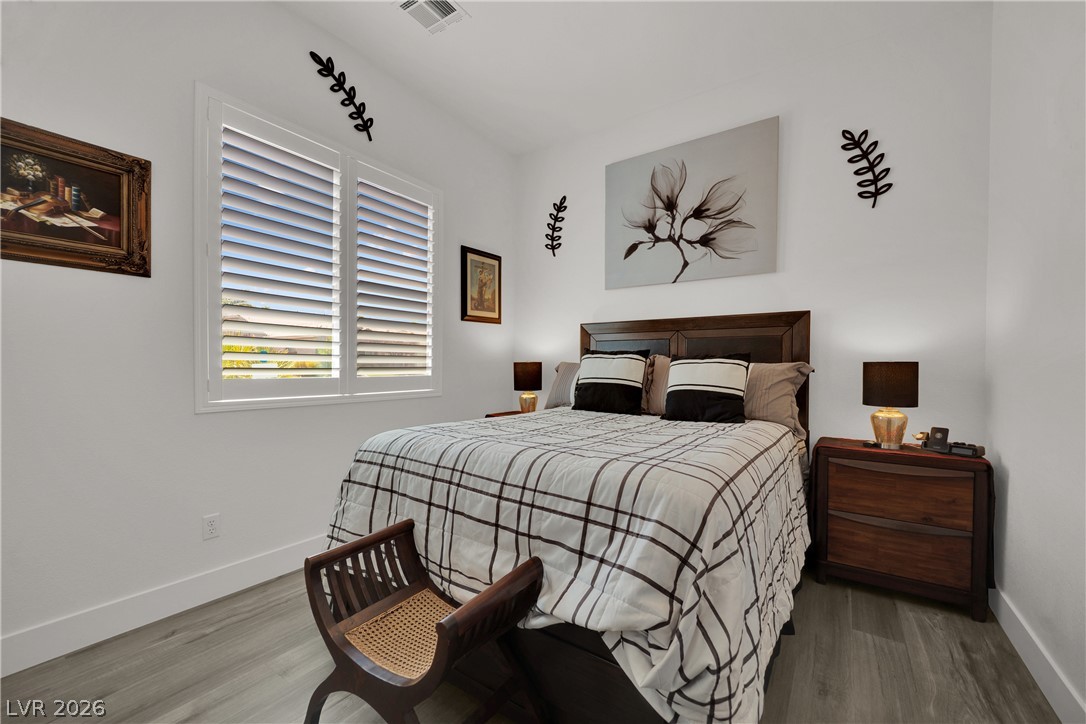
Natural light filters into this bedroom, featuring sleek flooring and clean, minimalist decor.
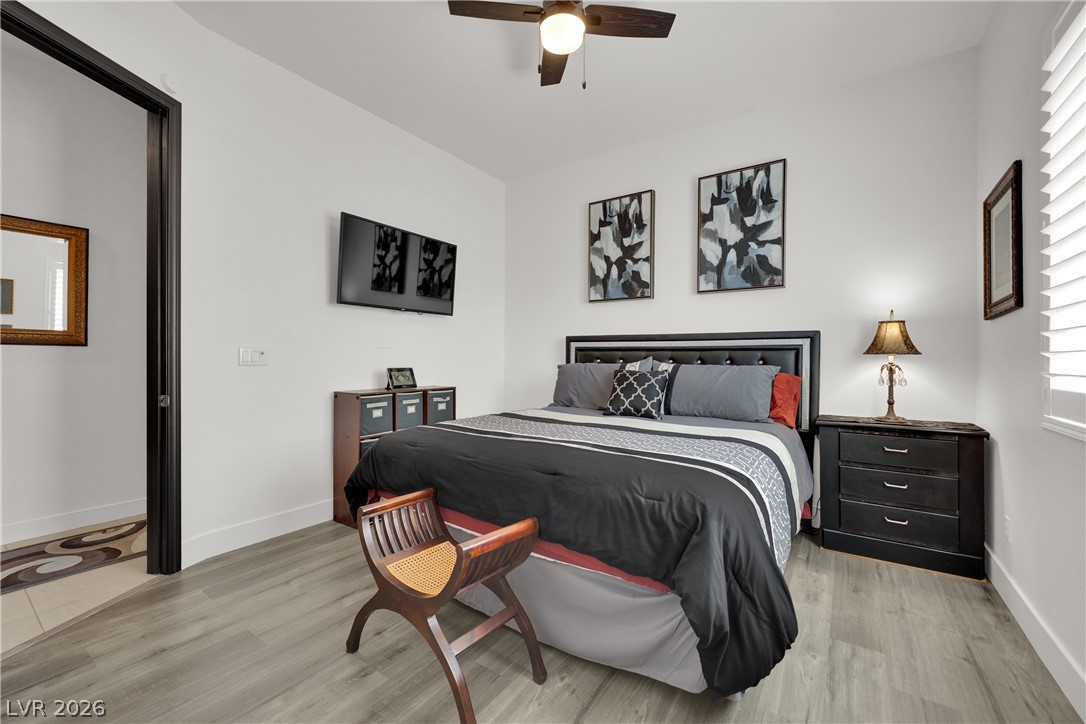
Relax in this tranquil bedroom, featuring sleek wood flooring and a refreshing ceiling fan for ultimate comfort.
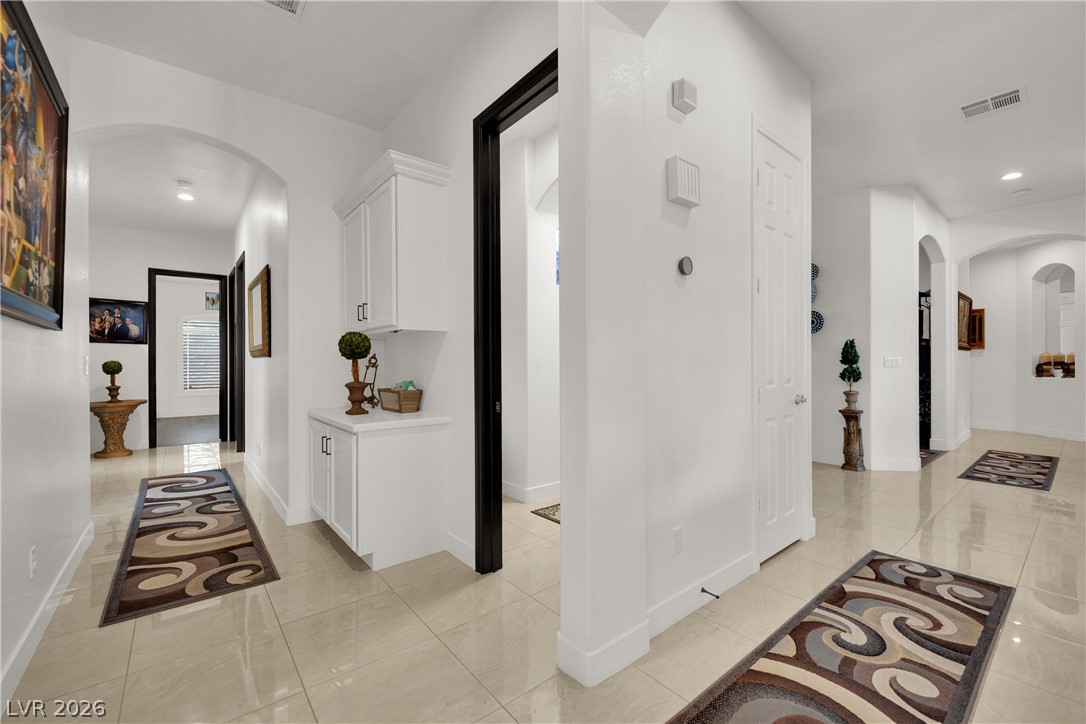
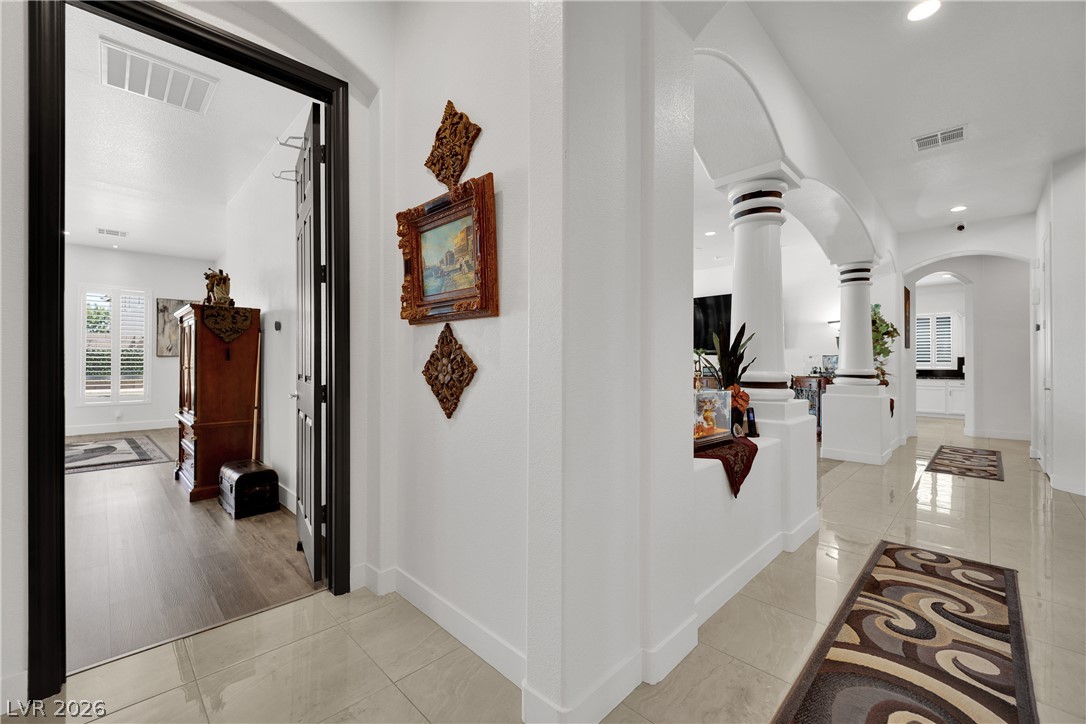
A gracefully designed interior corridor, boasting tile flooring and recessed lighting, creates an inviting flow throughout the home.
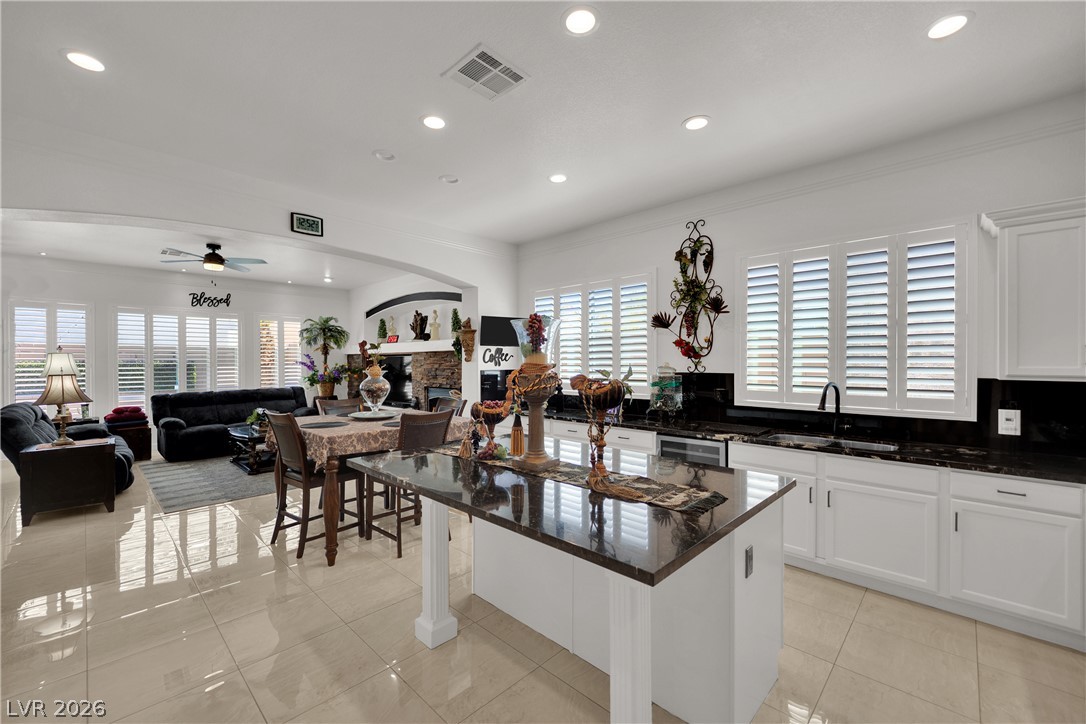
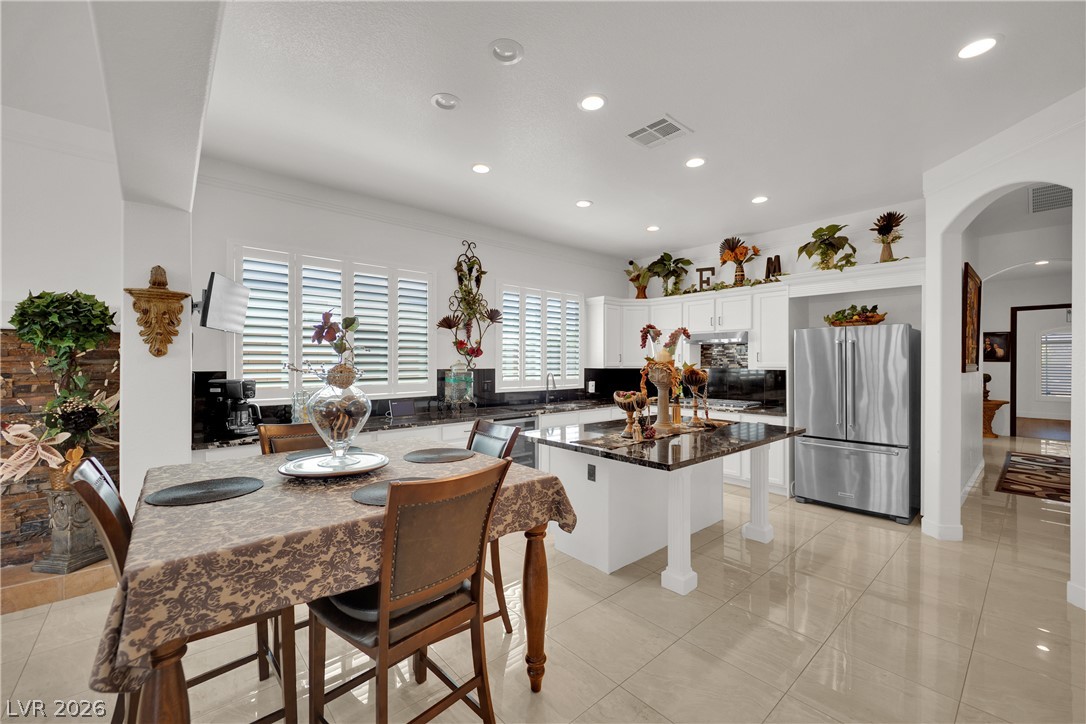
An open concept living area boasts a kitchen island with seating, seamlessly connecting to a relaxed dining and living space.
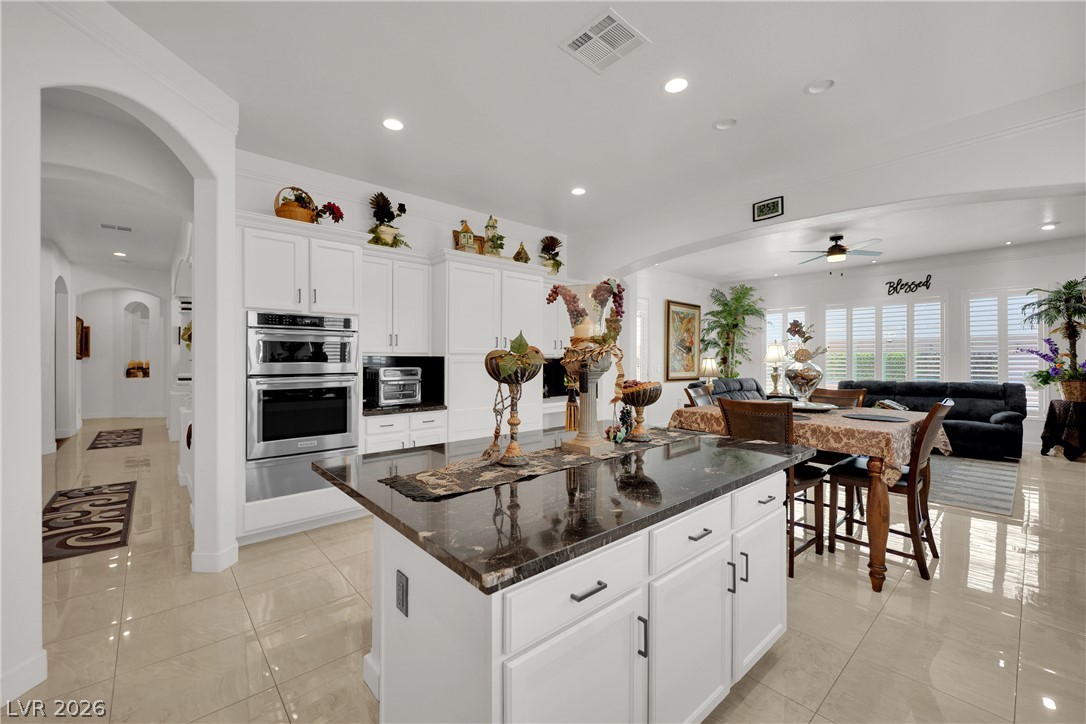
A well-appointed kitchen island with gleaming stone counters and integrated appliances seamlessly transitions into a comfortable living area.
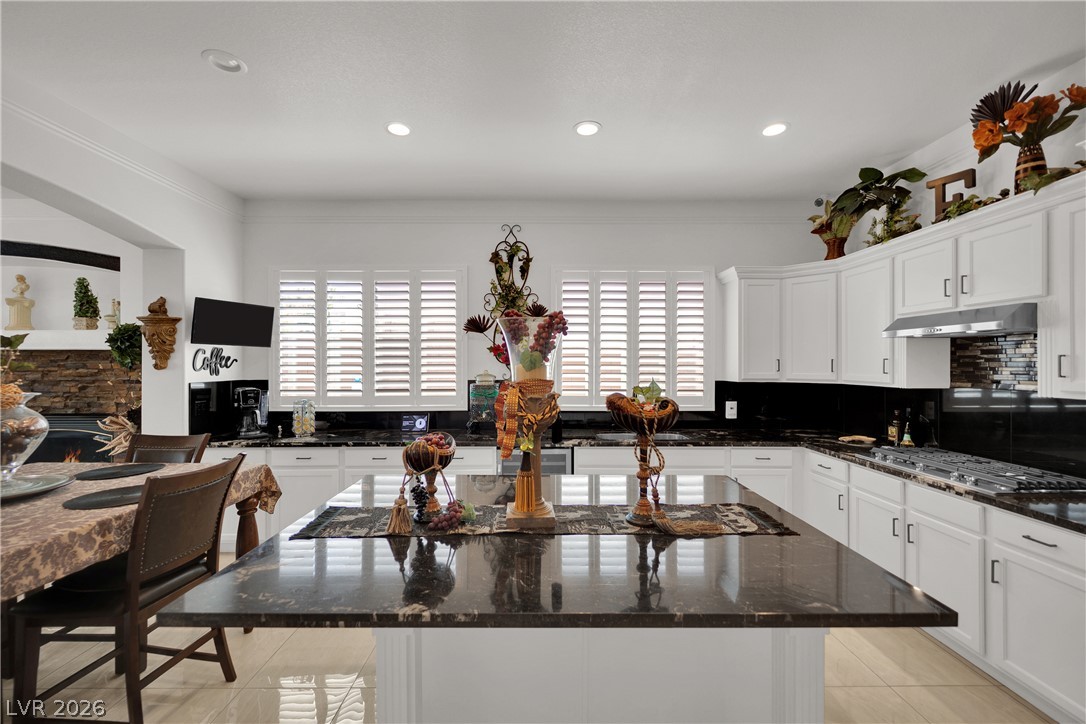
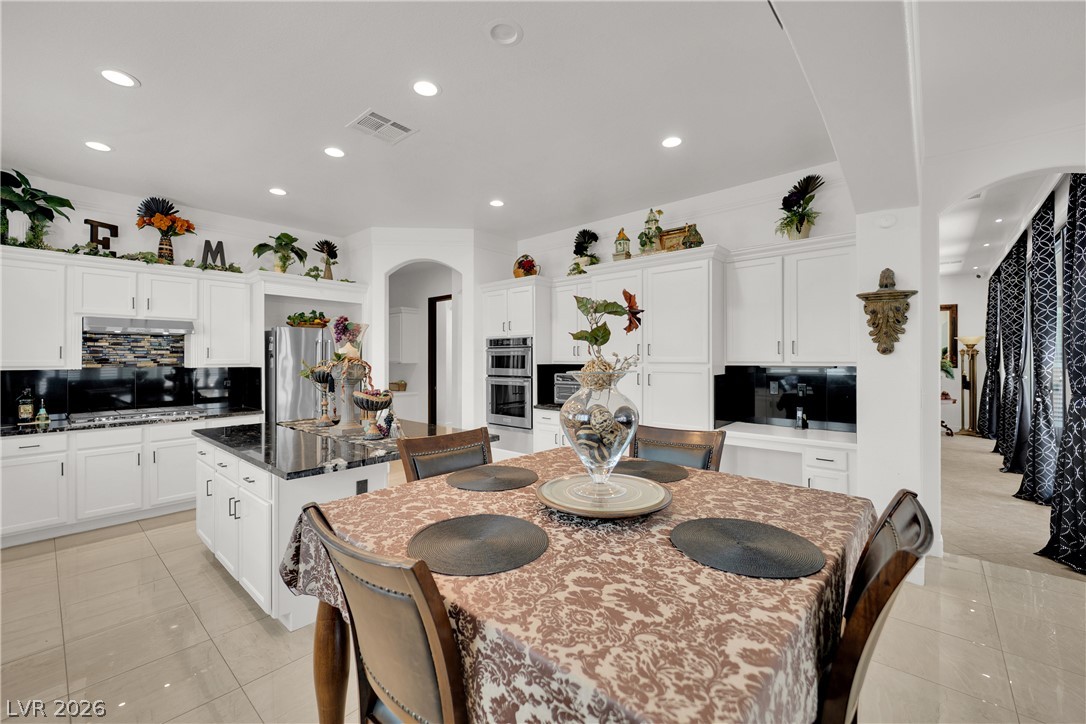
Culinary dreams come alive in this well-appointed kitchen, showcasing a large central island, integrated appliances, and ample white cabinetry.
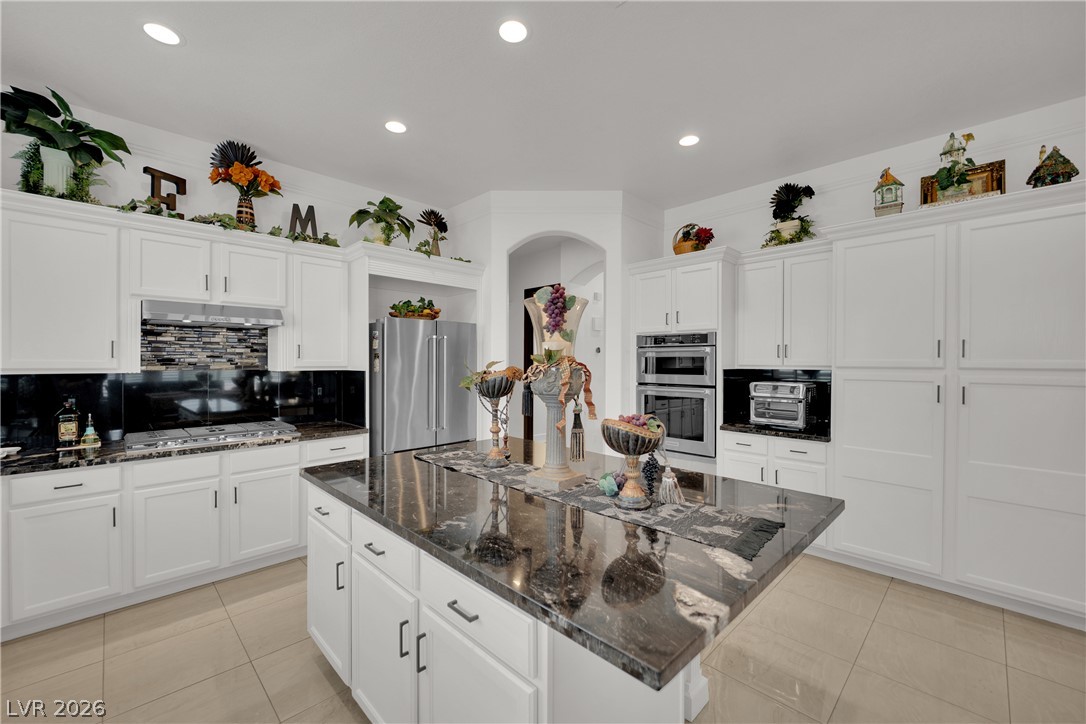
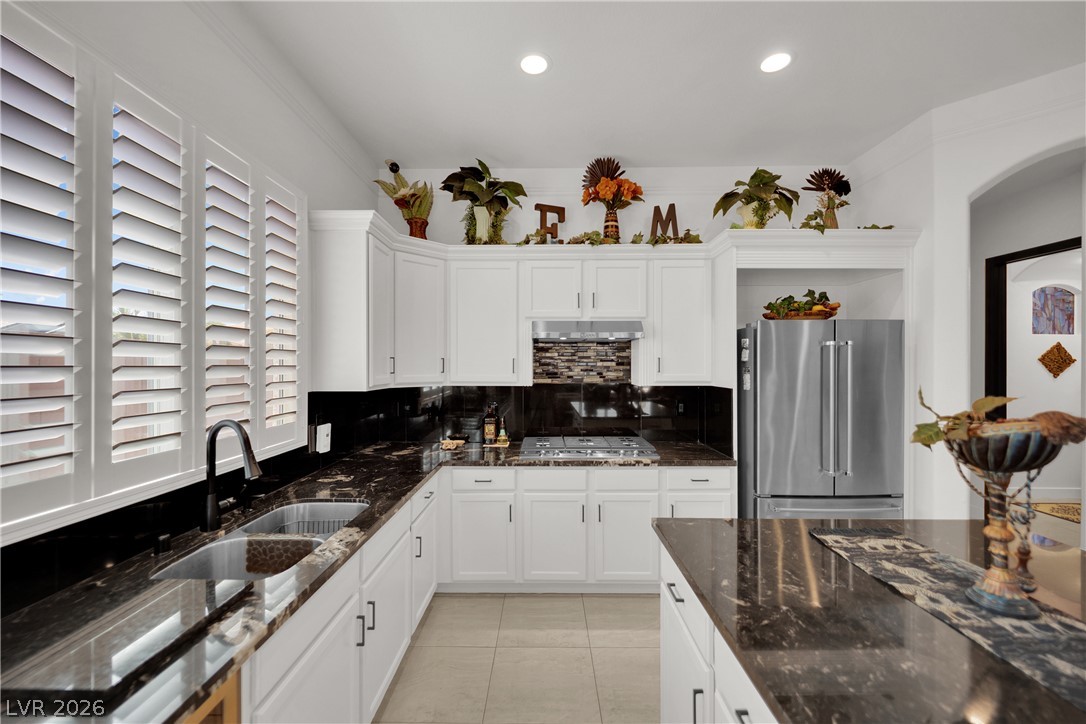
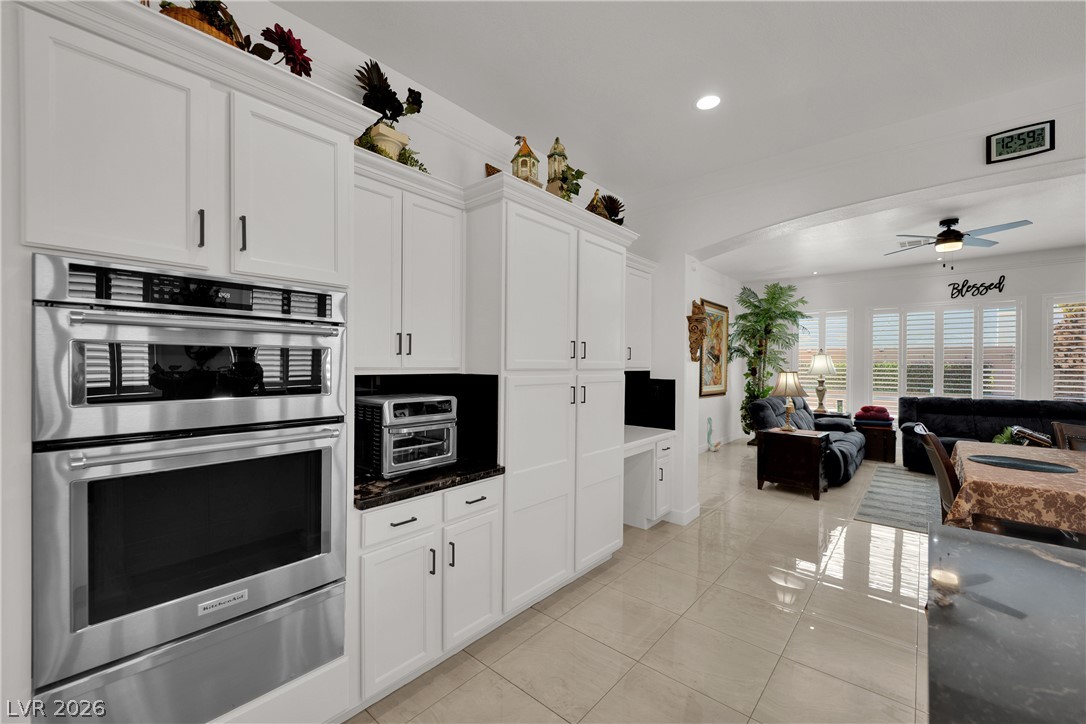
A chef's dream kitchen features black granite countertops, white cabinetry, and stainless steel appliances.
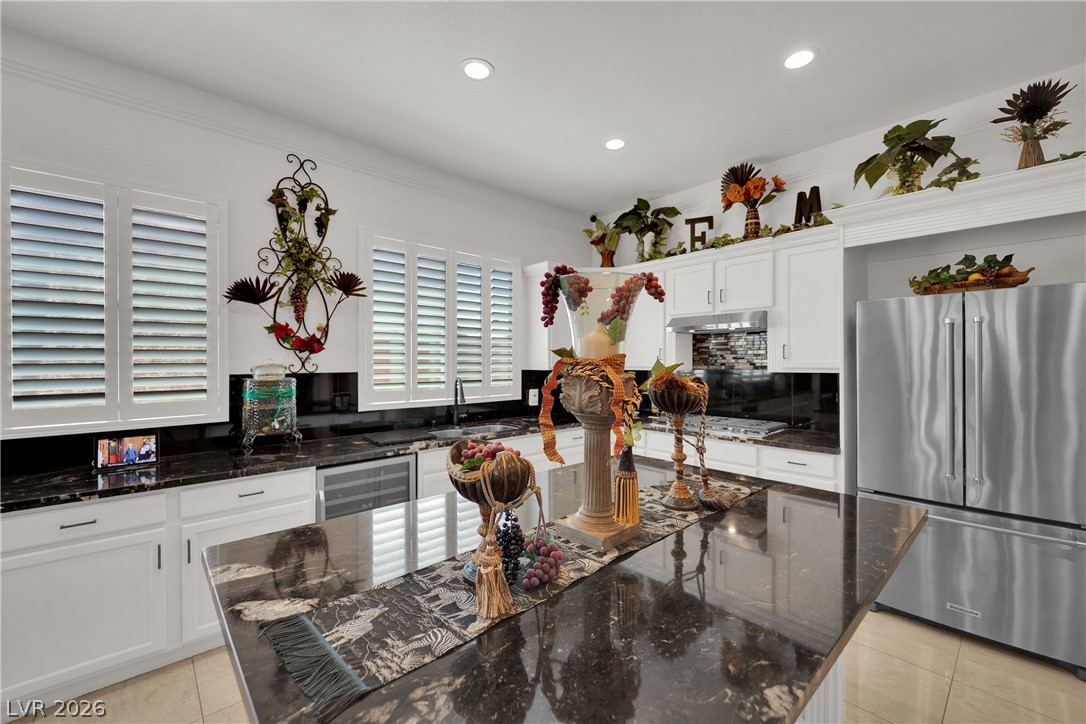
Granite counters and stainless steel appliances complete this bright, inviting kitchen with ample dining space.
A well-appointed kitchen features a large island, gleaming black countertops, and crisp white cabinetry.
Culinary creations come to life in this kitchen featuring dark granite countertops, stainless steel appliances, and a tiled backsplash.
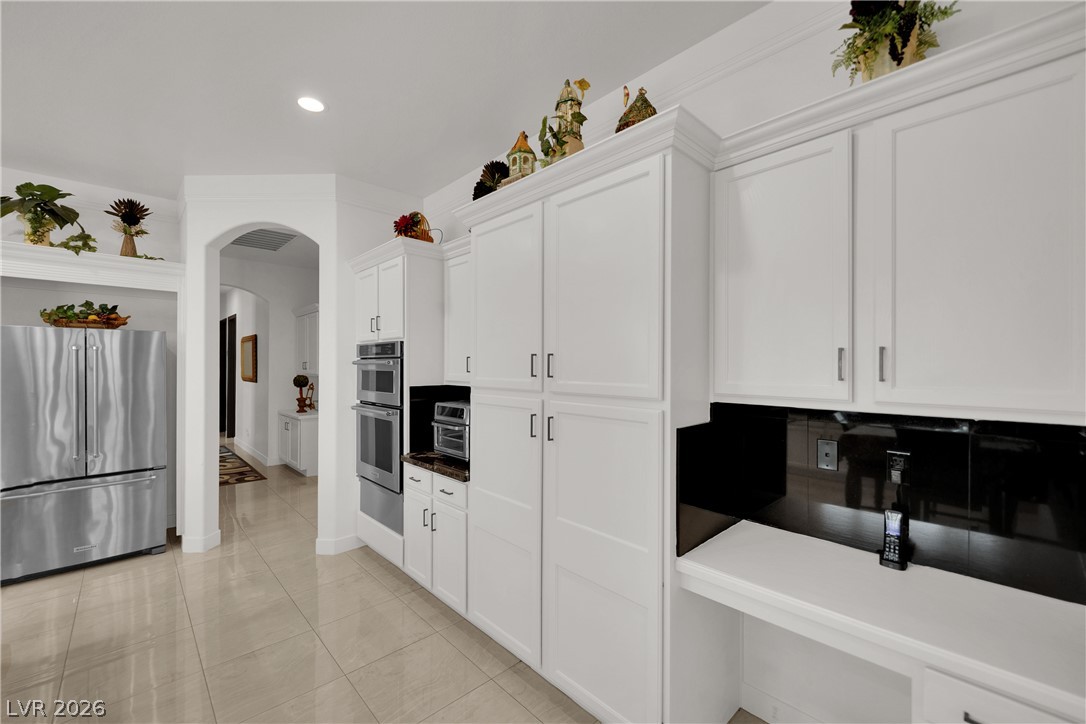
White cabinetry provides ample storage, complemented by integrated stainless steel appliances.
A streamlined kitchen flows into an airy living area, presenting an open and inviting design.
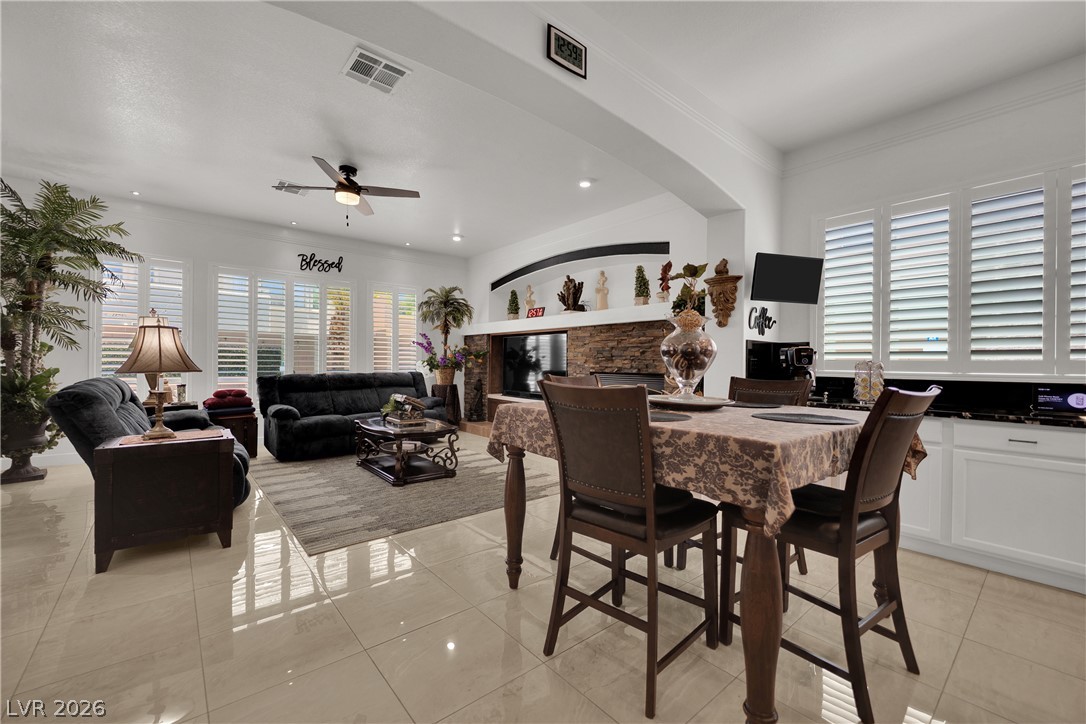
An inviting open-concept living and dining area features sleek tile flooring and a cozy fireplace with a stone facade.
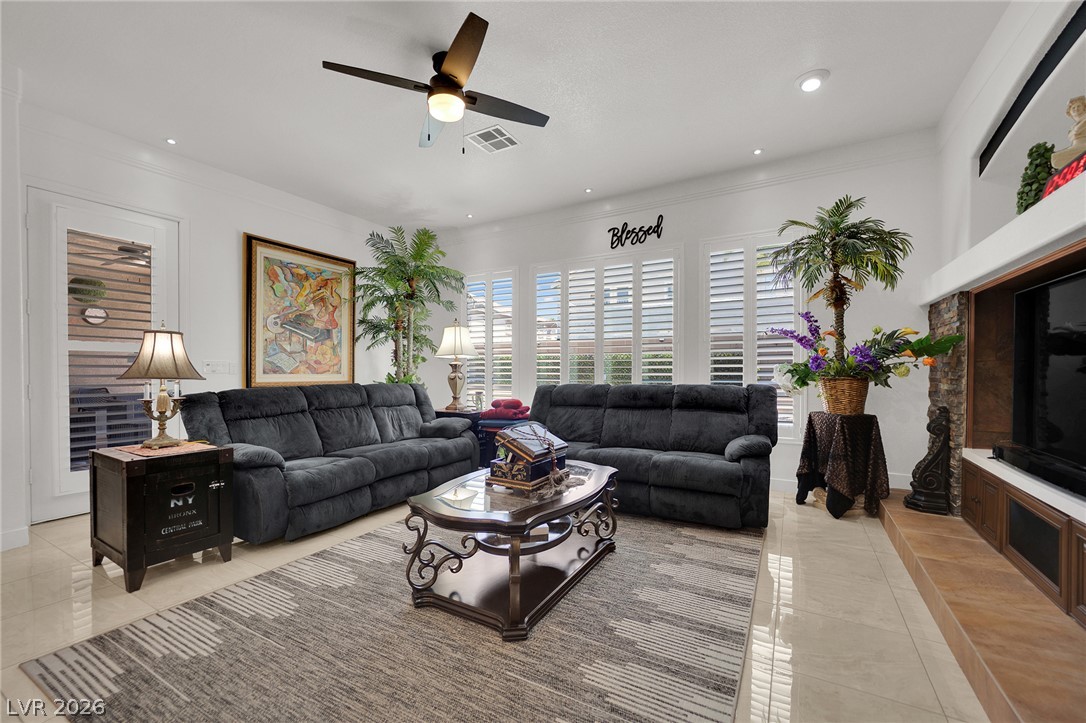
A well-lit gathering space features elegant shuttered windows and recessed lighting, creating a bright and inviting atmosphere.
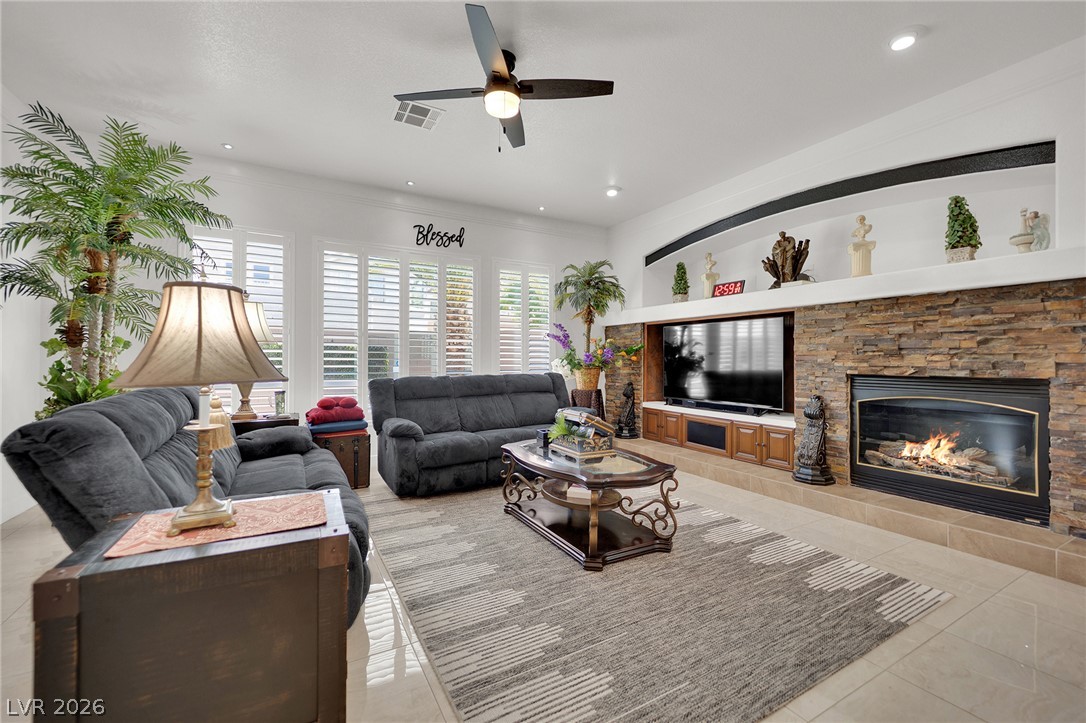
A grand living space features a captivating stone fireplace, offering both warmth and a striking focal point.
An open concept living area boasts a cozy fireplace and seamless flow into the dining space and kitchen.
Sliding glass doors offer seamless indoor-outdoor living, opening to a private patio and inviting pool area.
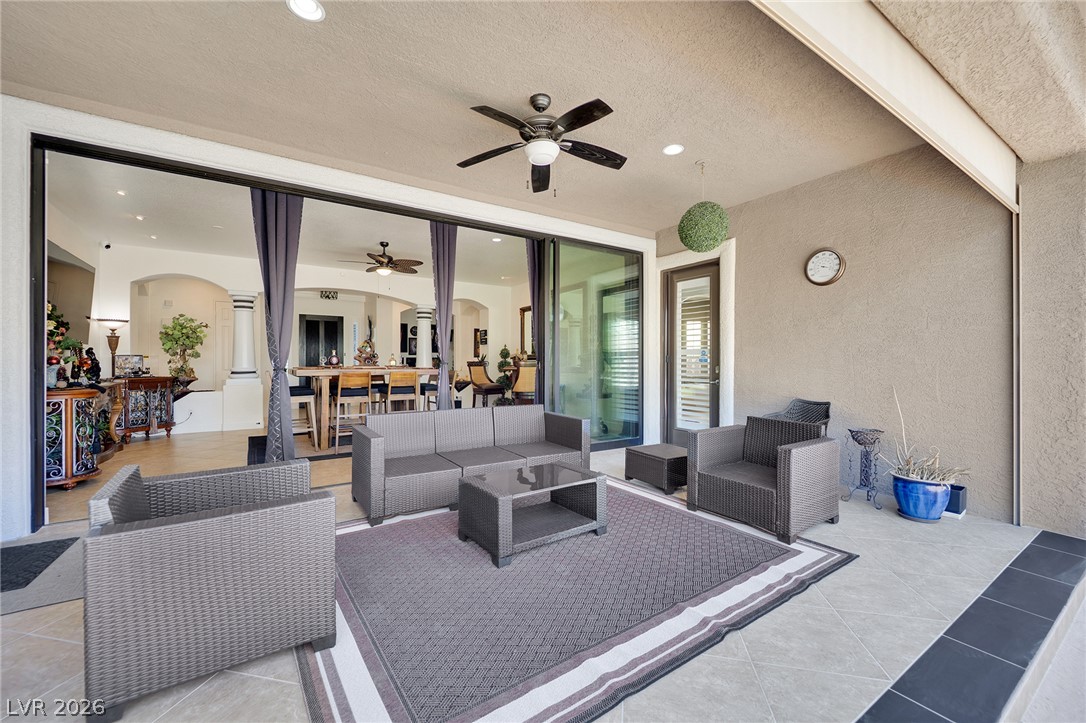
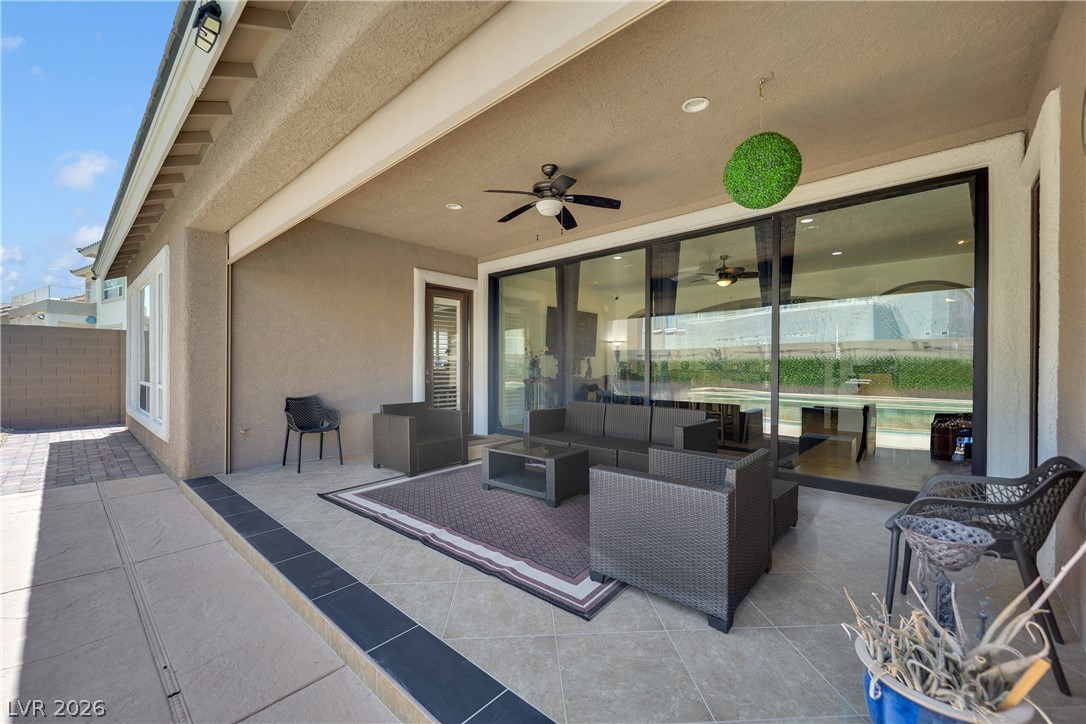
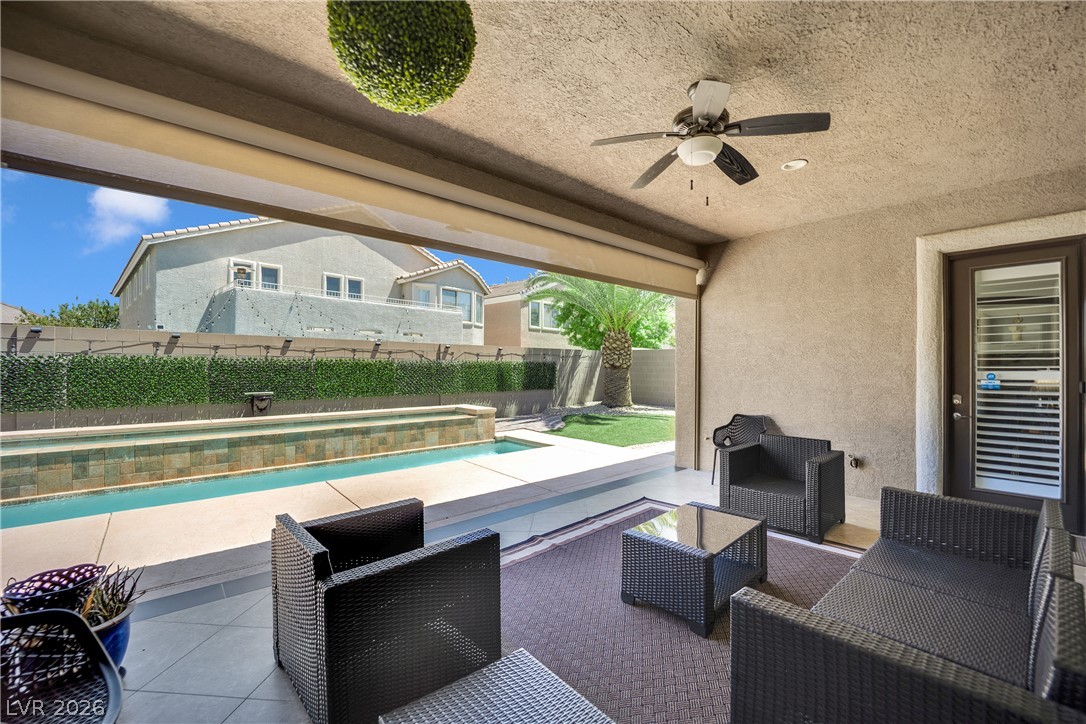
An inviting covered patio offers an ideal setting for outdoor entertaining and relaxation.
An inviting covered patio offers a relaxing outdoor living space perfect for leisure.
A spacious covered patio provides a delightful outdoor living area overlooking the swimming pool and yard.
An inviting covered patio with an outdoor seating area overlooks the sparkling pool.
Well-maintained landscaping and stone-clad pillars mark the entrance to this inviting community.
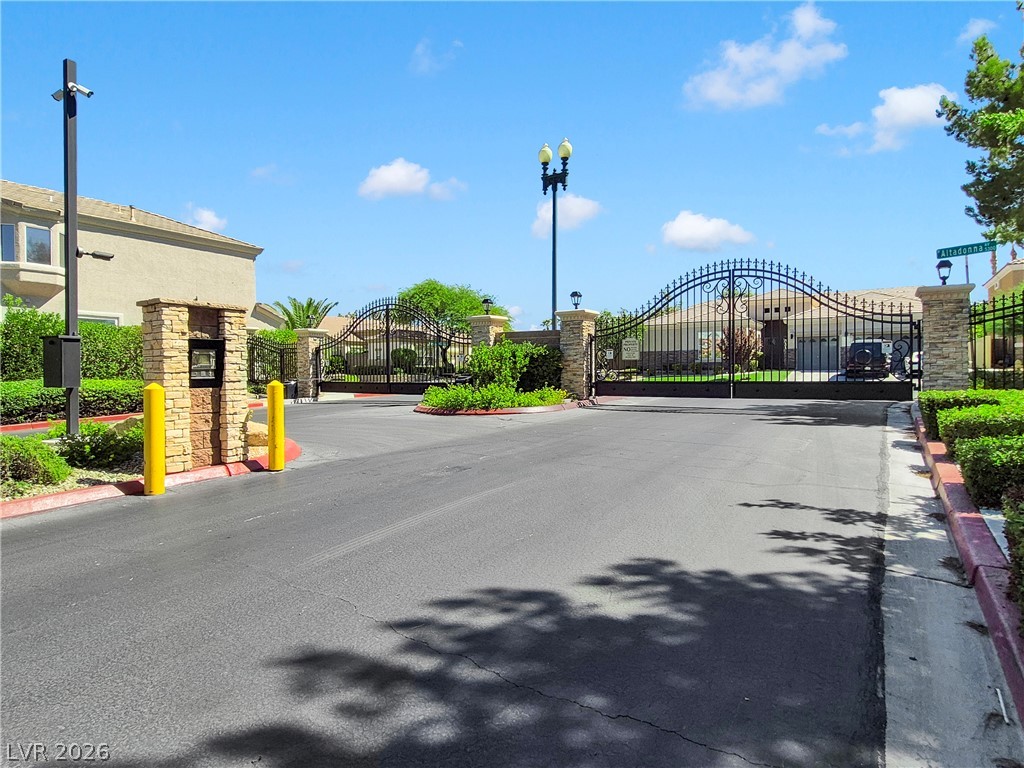
Secure community entrance with an elegant wrought iron gate and stone pillars.
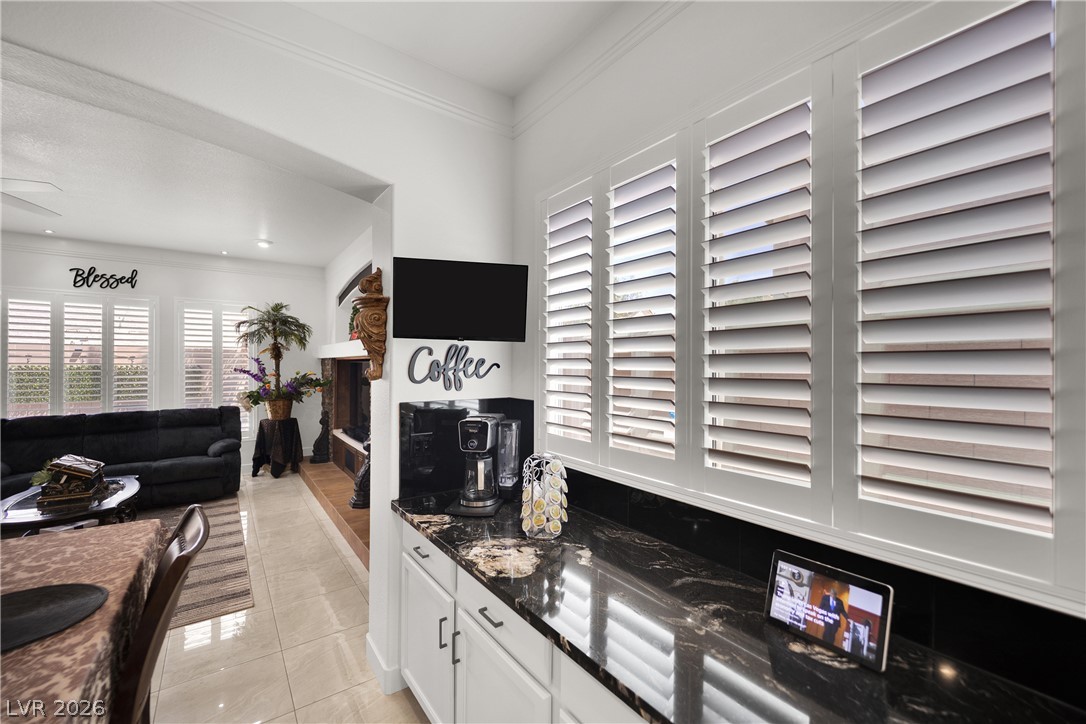
A well-appointed kitchen counter features elegant granite countertops, perfect for a coffee station or casual entertaining.
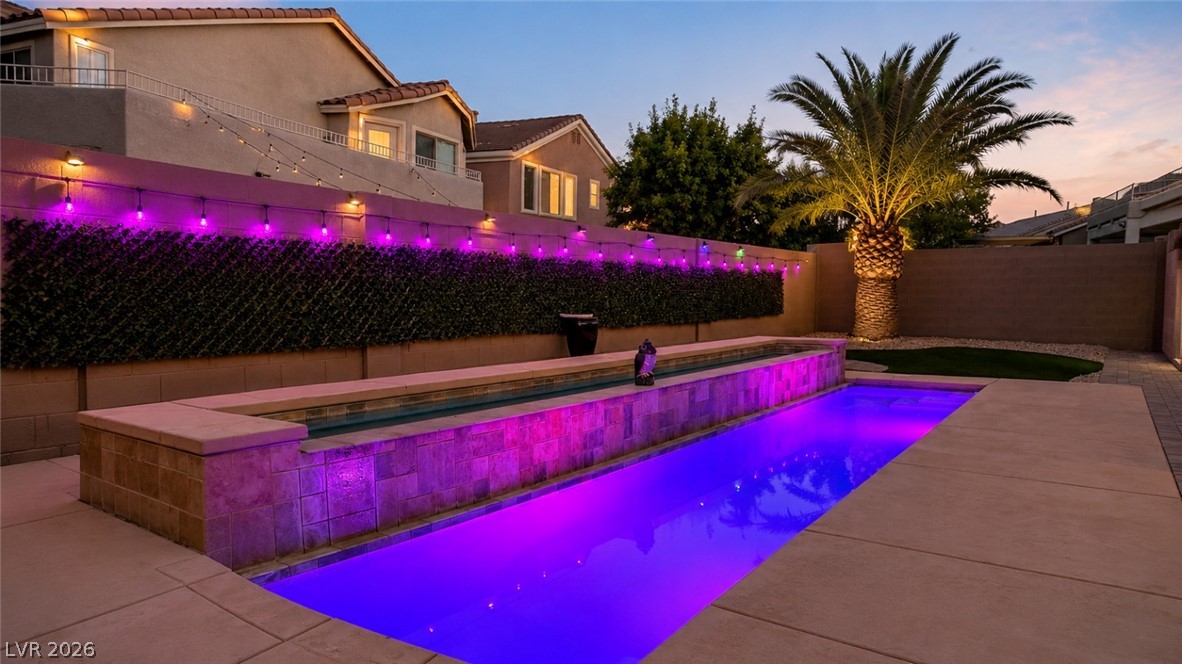
An inviting backyard oasis offers a long, narrow pool, vibrant lighting, and mature landscaping.
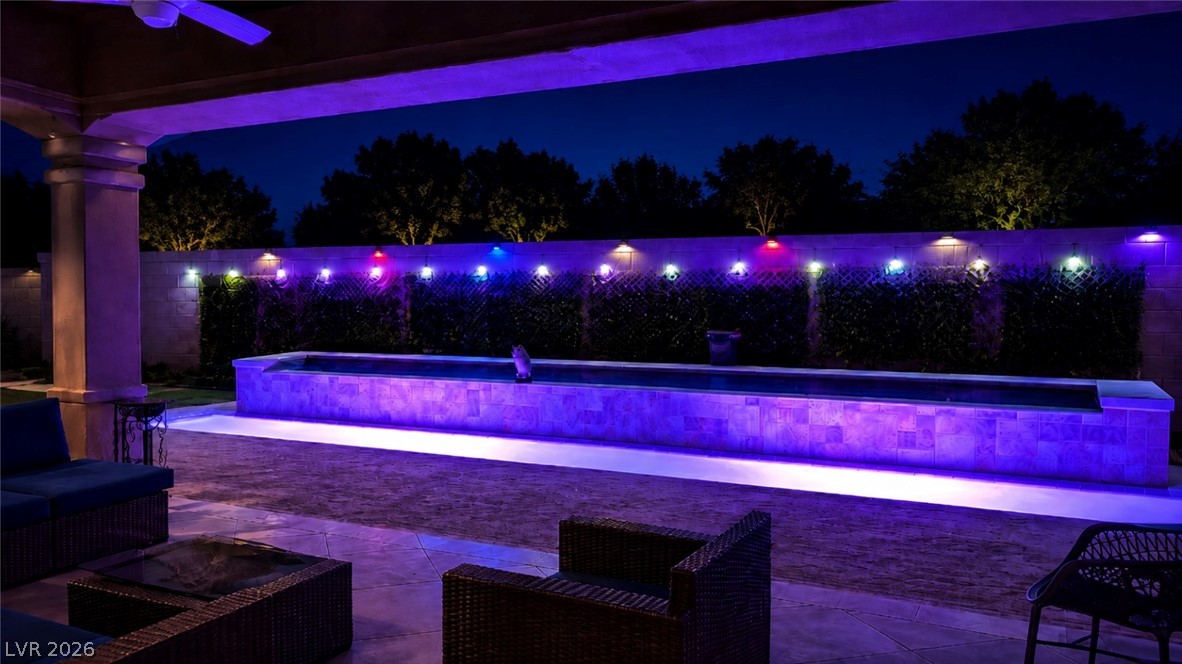
An inviting outdoor space is illuminated by vibrant, colorful lighting, highlighting a sophisticated water feature.
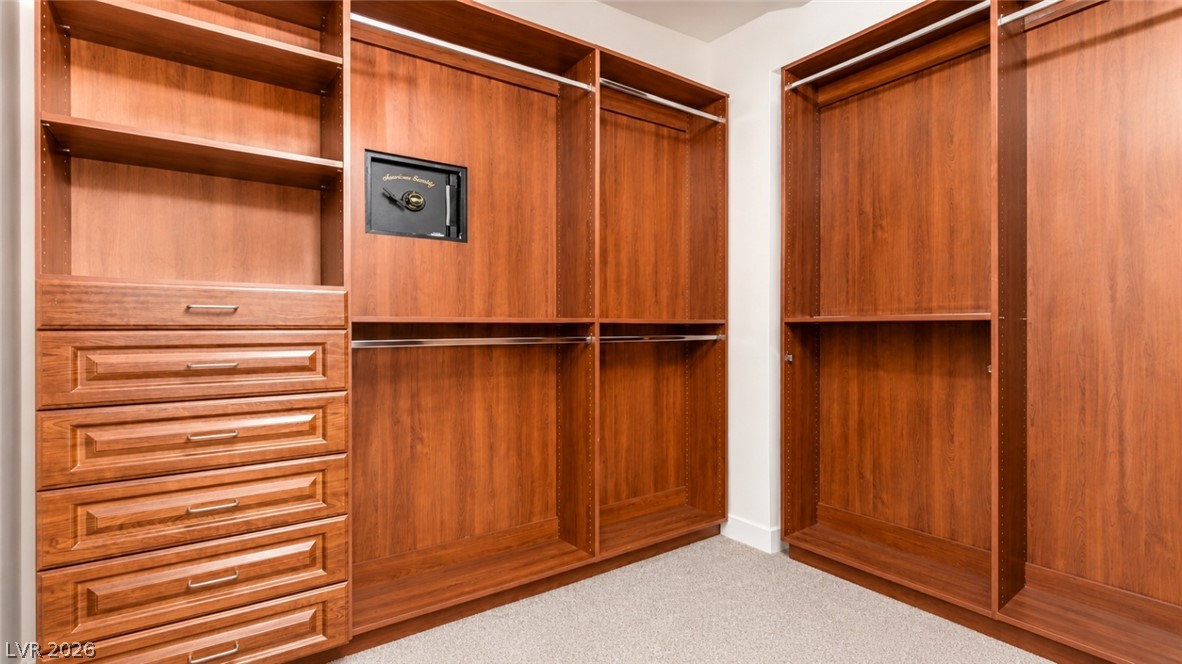
Custom-built closet system with ample storage and integrated security for treasured possessions.
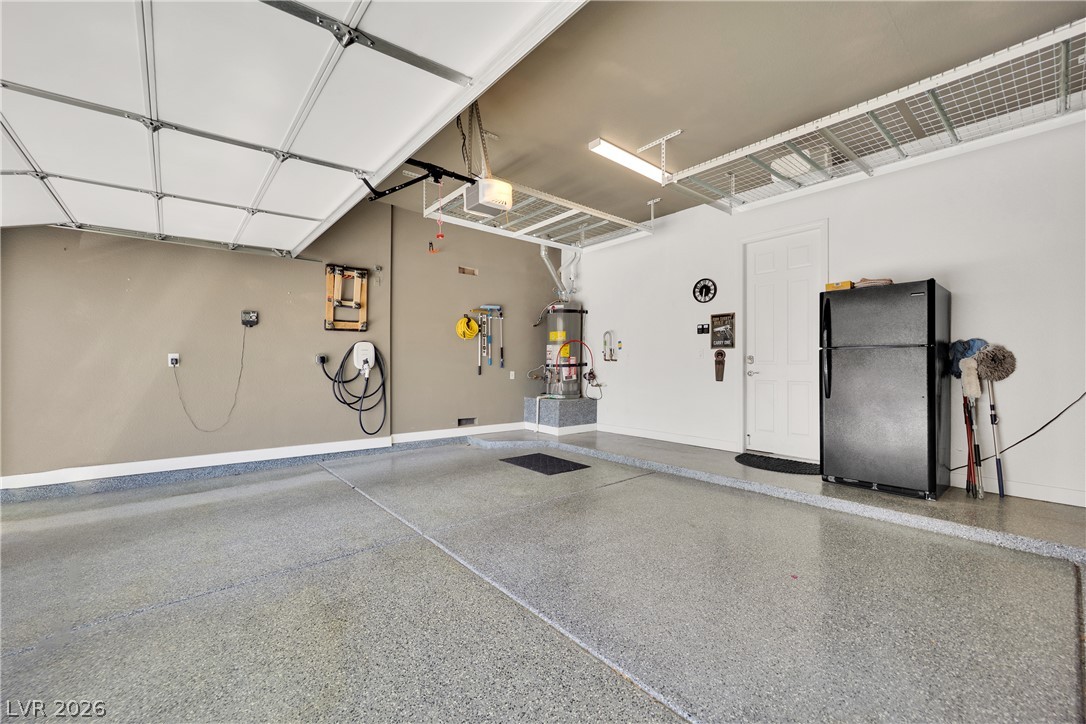
A well-organized garage with ample storage, featuring a speckled epoxy floor and an overhead garage door.
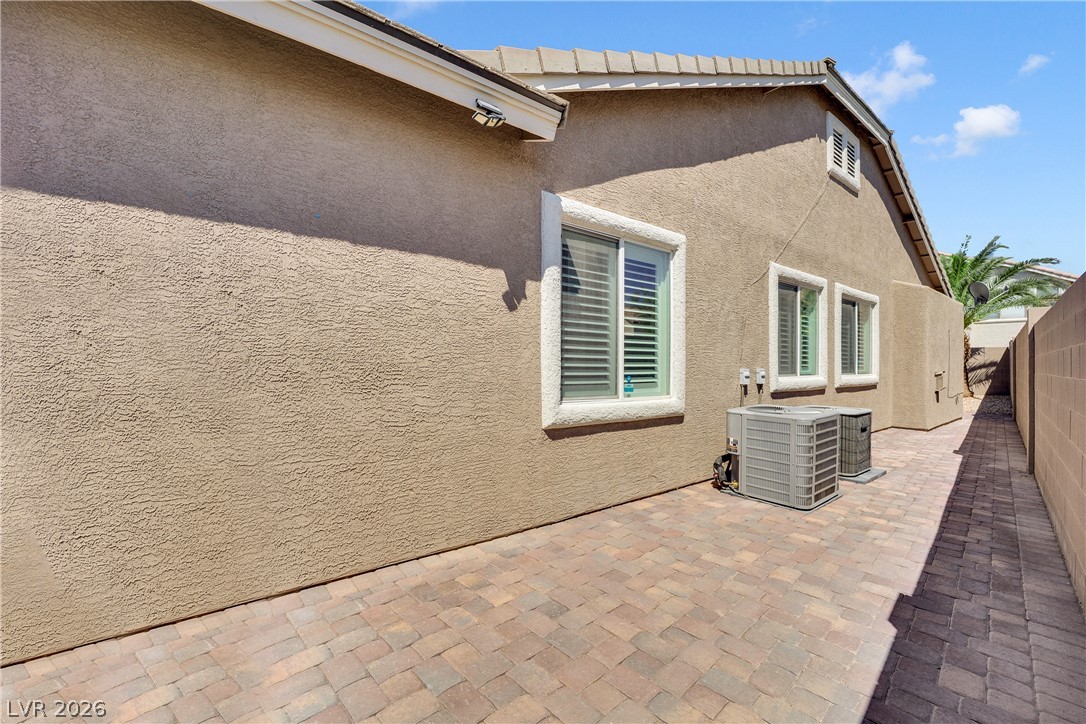
An inviting exterior wall with neutral stucco, accented by classic tile roofing and a paver patio.
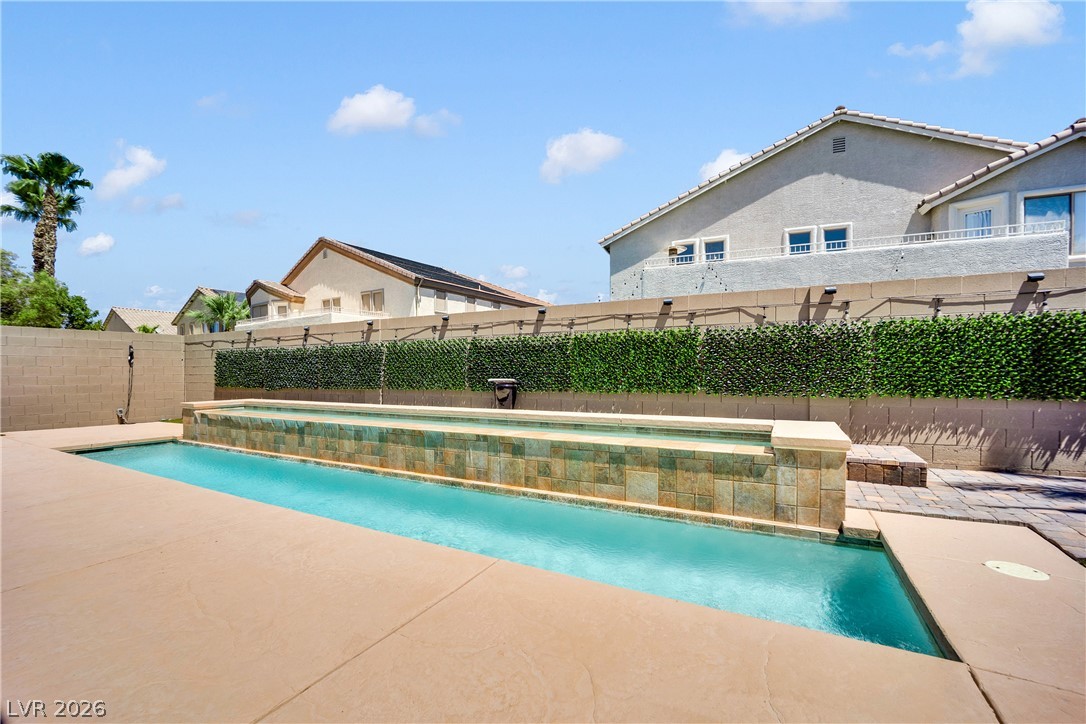
A tranquil swimming pool with a tiled water feature creates a private backyard oasis.
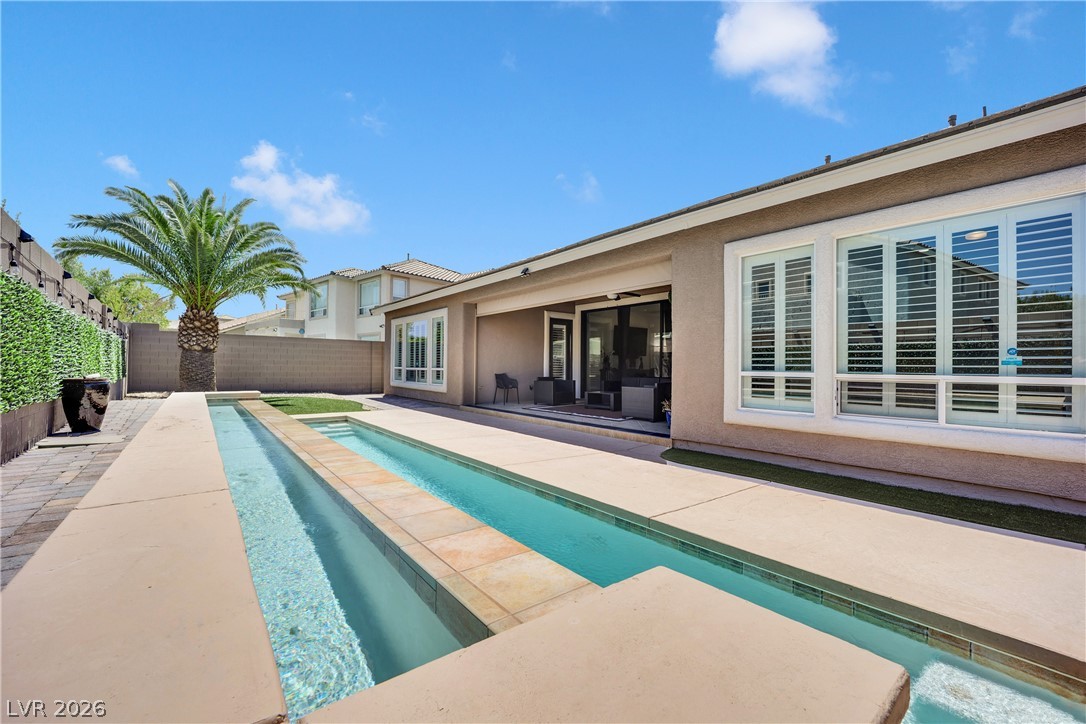
An inviting linear pool and extended patio define this backyard oasis, perfect for warm-weather enjoyment.
A private backyard oasis features a linear pool with an integrated spa, flanked by concrete and artificial turf.
A tranquil oasis awaits, complete with a sparkling lap pool and ample patio space for outdoor enjoyment.
A private backyard oasis features a glistening pool and lush artificial turf.
A tranquil backyard oasis features a glistening pool, pavers, and lush artificial turf.
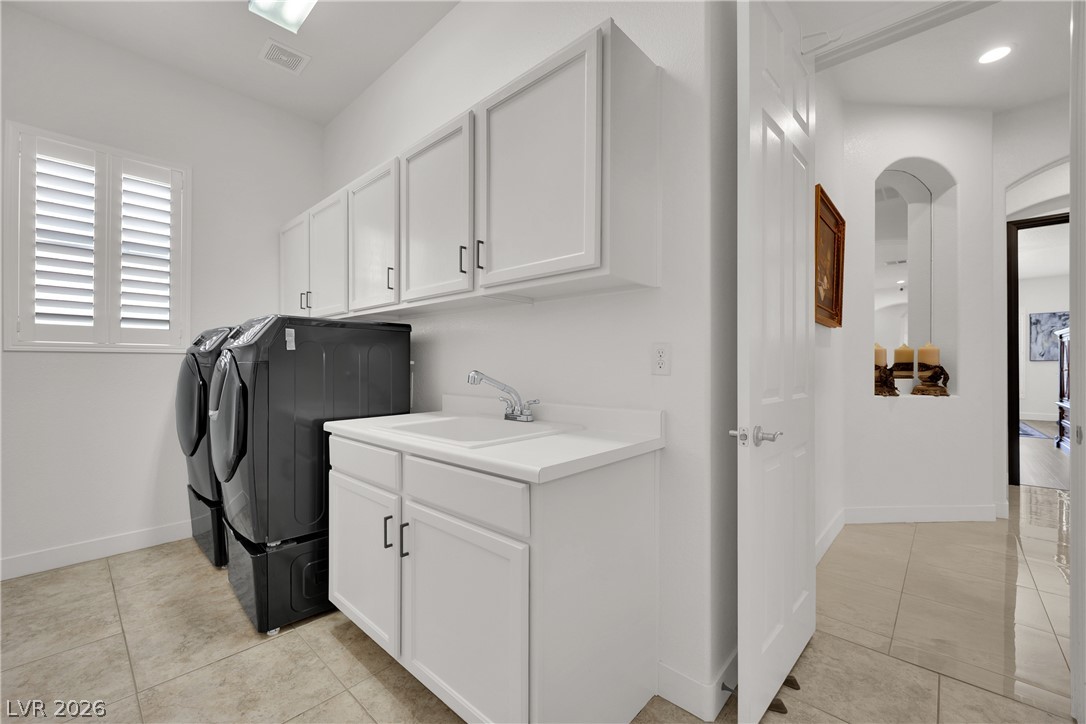
This dedicated laundry room features functional cabinetry, a convenient utility sink, and durable tile flooring for easy maintenance.
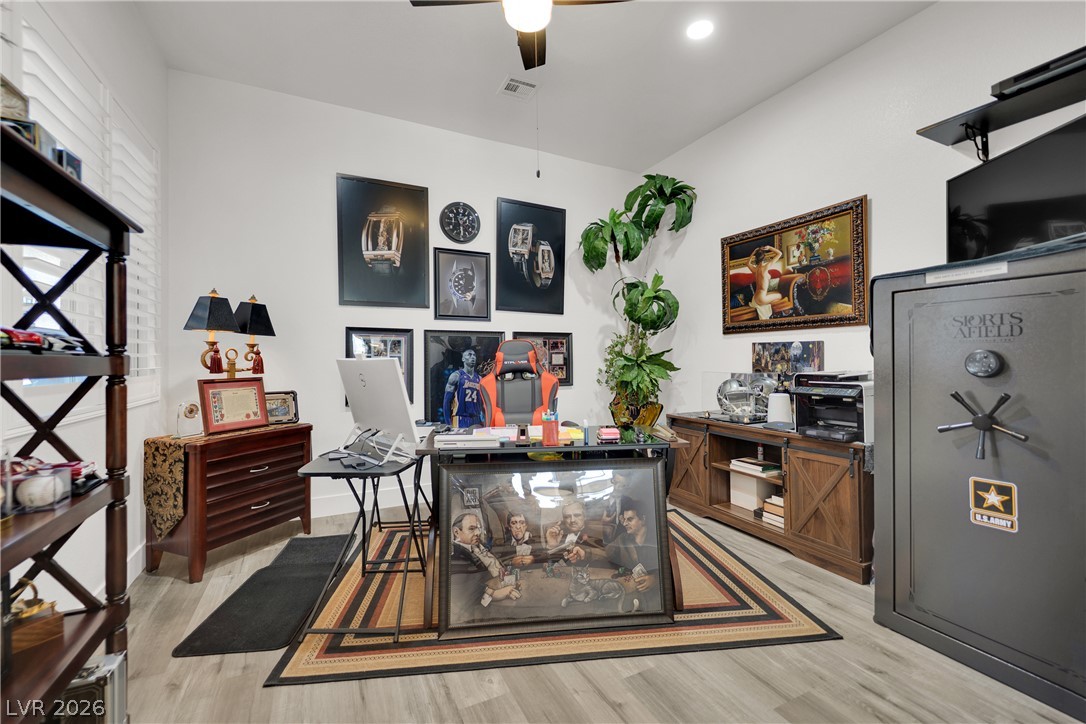
A dedicated home office provides ample space for productivity and organization.
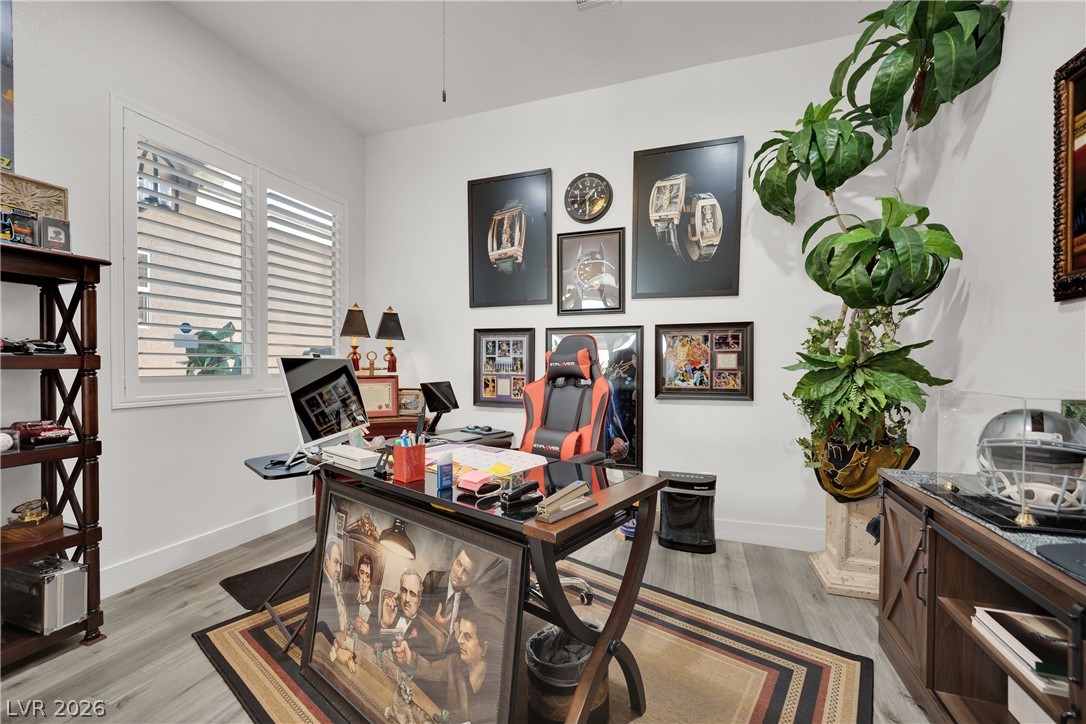
A dedicated home office space with ample natural light offers a productive environment.
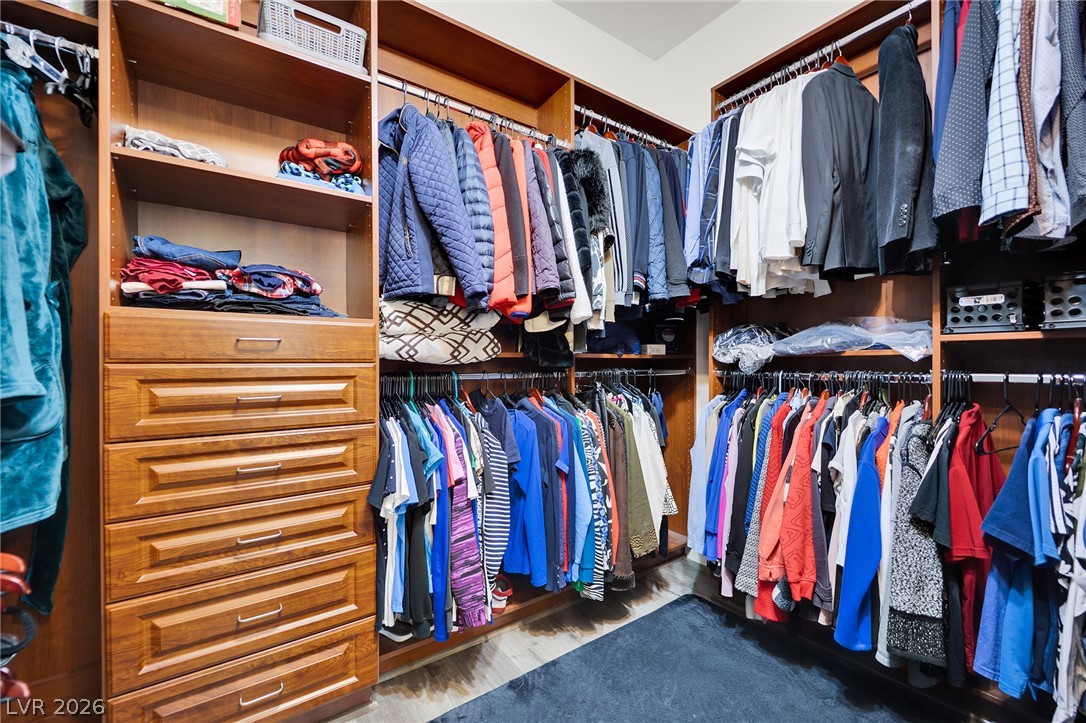
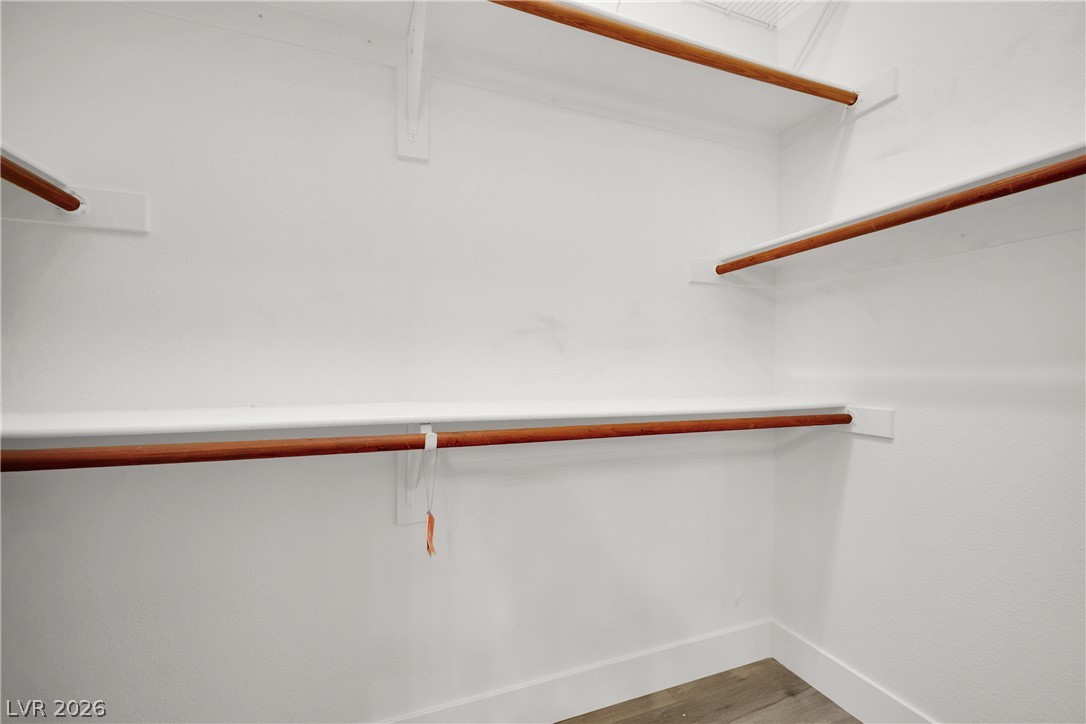
Custom cabinetry and ample hanging space define this meticulously organized walk-in closet.
Architectural arches and columns define elegant pathways throughout this well-lit interior.
Recessed lighting illuminates an inviting eat-in kitchen with a kitchen island and tile flooring.
This entertainment space offers a wet bar, seating for six, and a seamless transition to an outdoor pool area.
Luxurious bathroom retreat features a freestanding soaking tub and an elegant glass block wall.
Luxurious bathroom retreat with a standalone soaking tub and glass block accents.
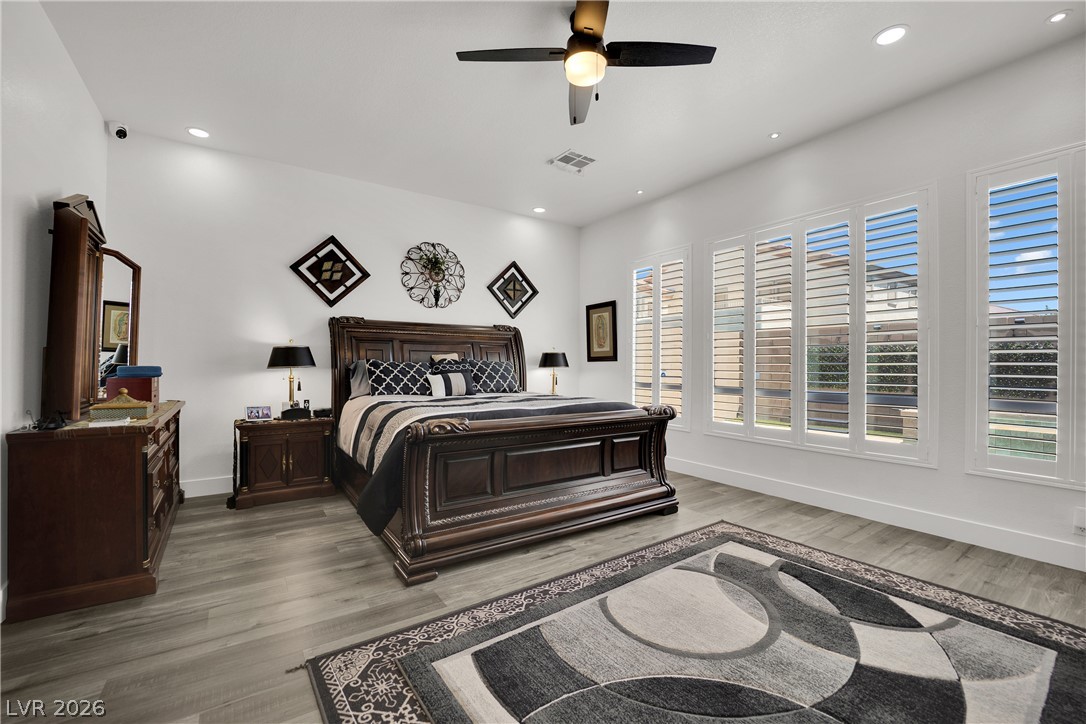
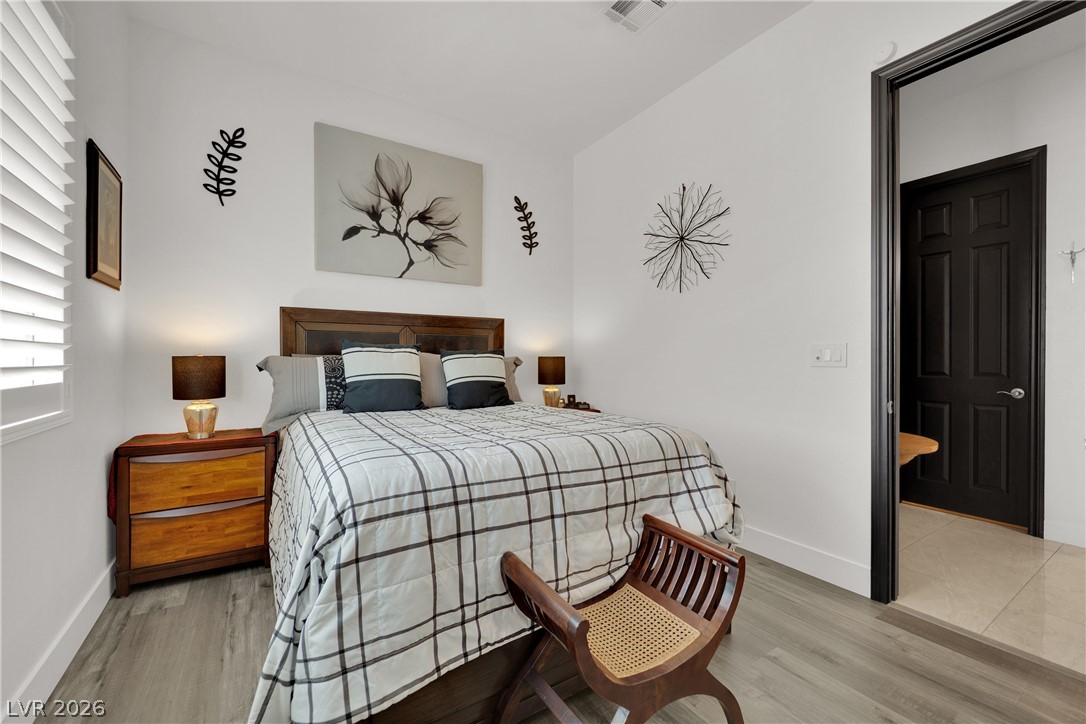
This naturally illuminated bedroom boasts a striking dark wood bed frame and elegant plantation shutters.
Comfortable bedroom with durable wood-look flooring and a ceiling fan for year-round ease.
A well-appointed kitchen features a large island and ample cabinetry, illuminated by recessed lighting.
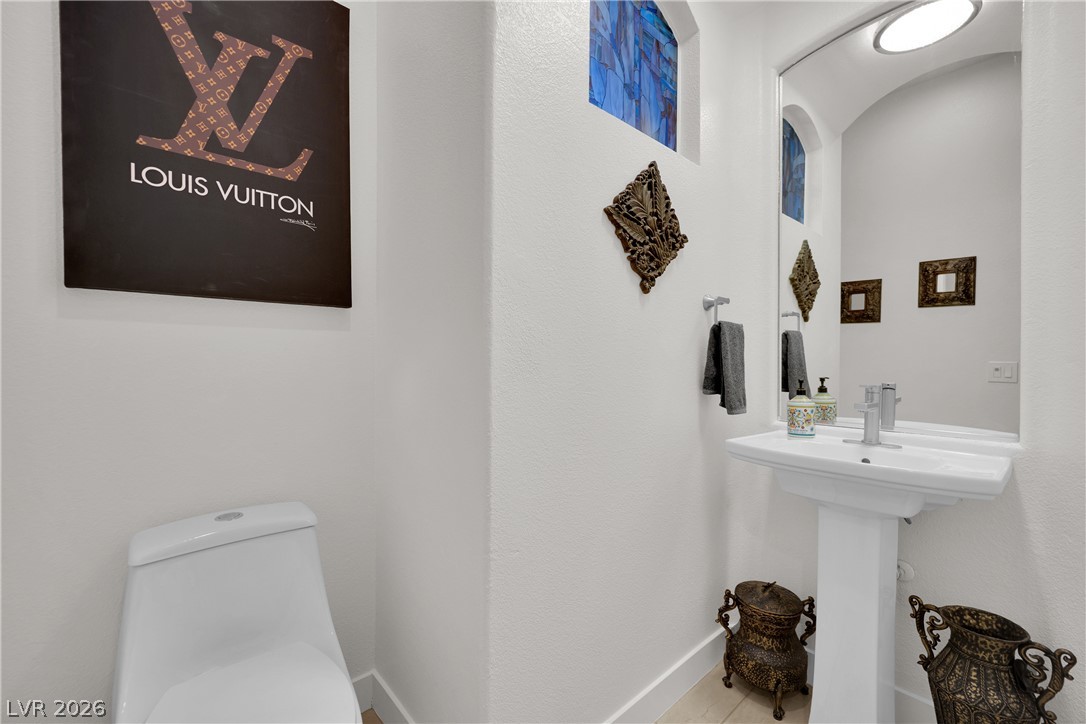
A pristine powder room features a classic pedestal sink, a modern toilet, and a sleek, tall mirror, enhanced by decorative accents and a unique stained-glass window.
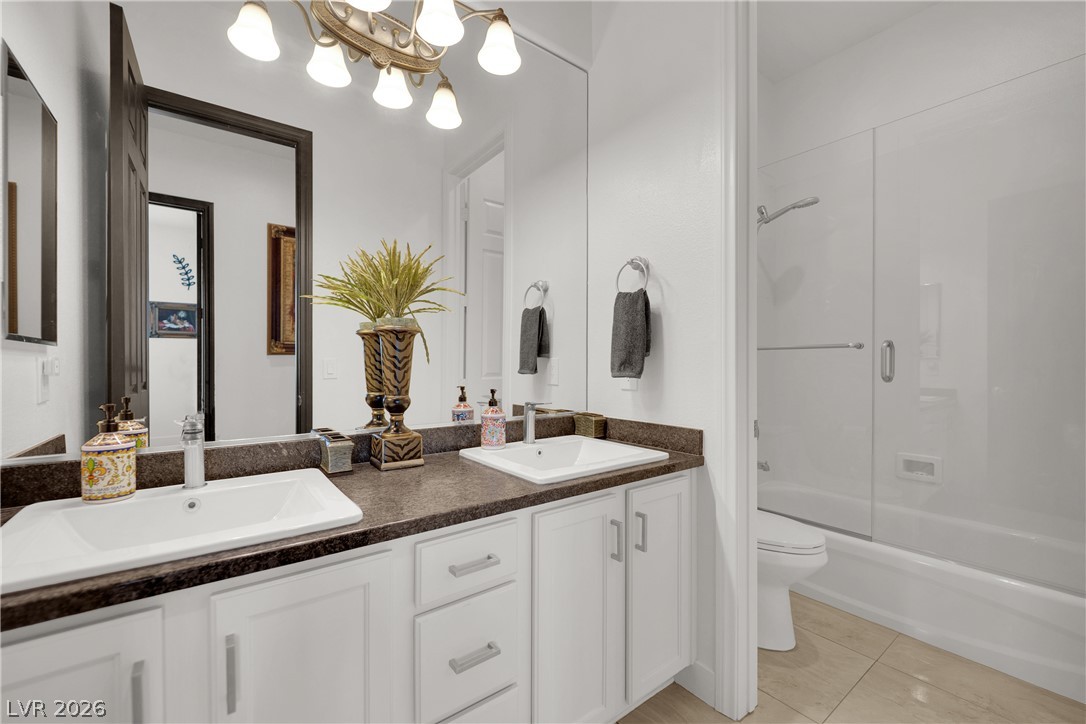
Double vanities with sleek countertops and full-width mirrors create a refined bathroom space.
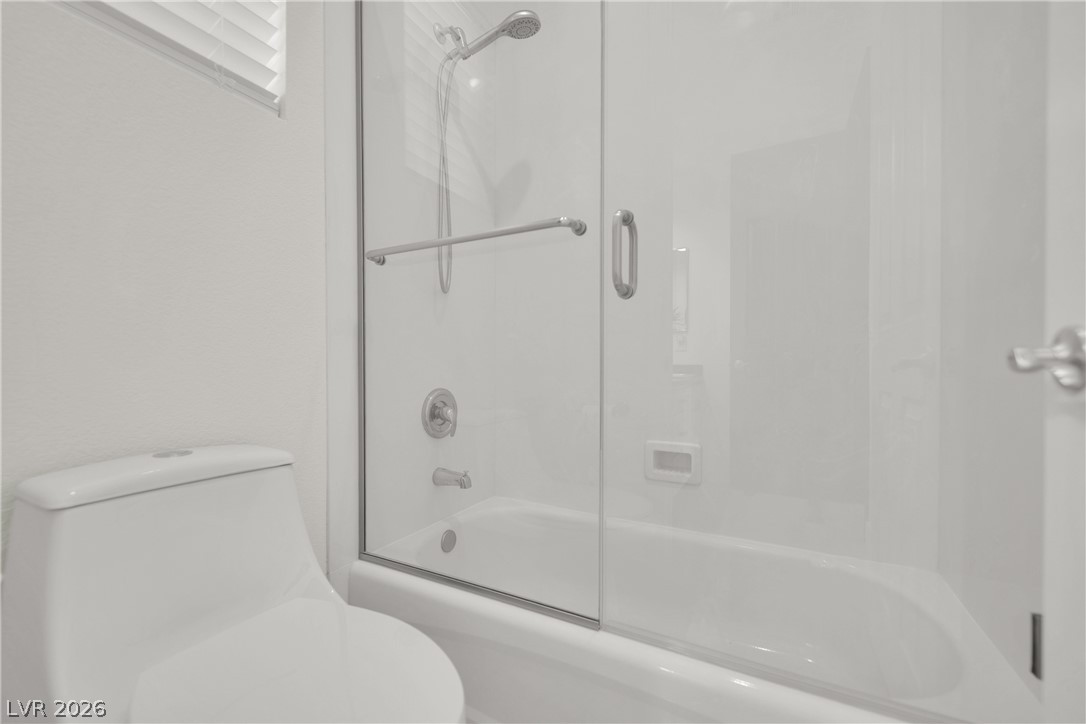
A well-appointed bathroom features a bathtub with a clear glass enclosure, offering both privacy and an open feel.
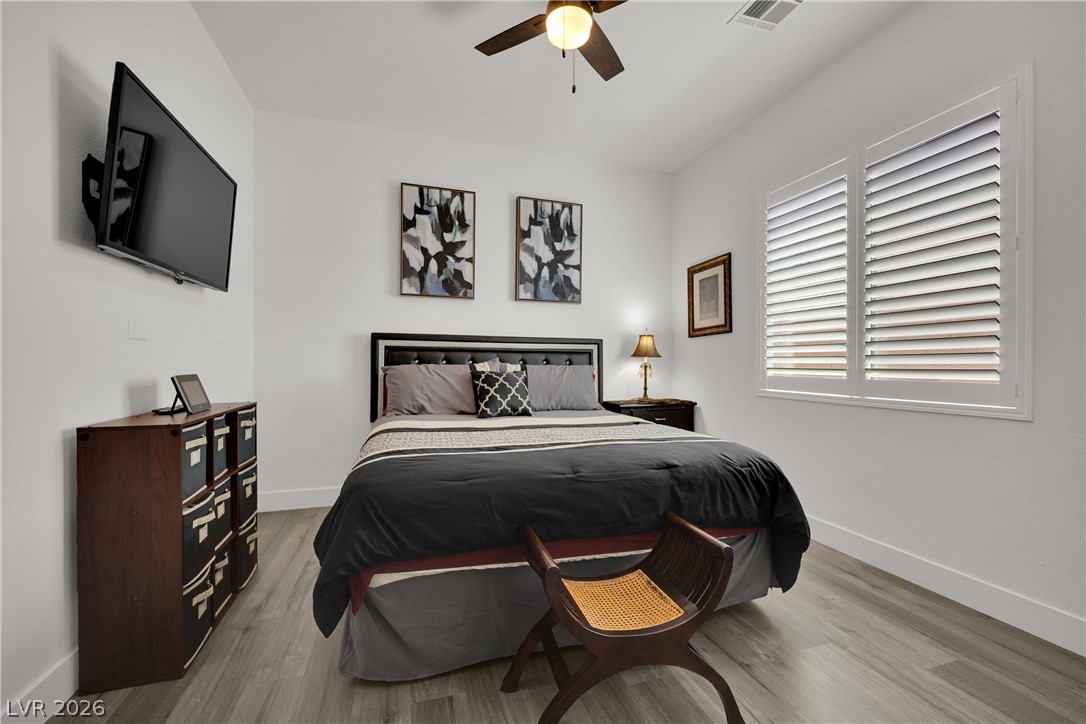
An inviting bedroom features a classic ceiling fan, natural wood flooring, and elegant window shutters.
Comfortable, serene bedroom space with light-toned flooring and crisp white walls.
Step into this organized closet offering generous shelving and hanging space.
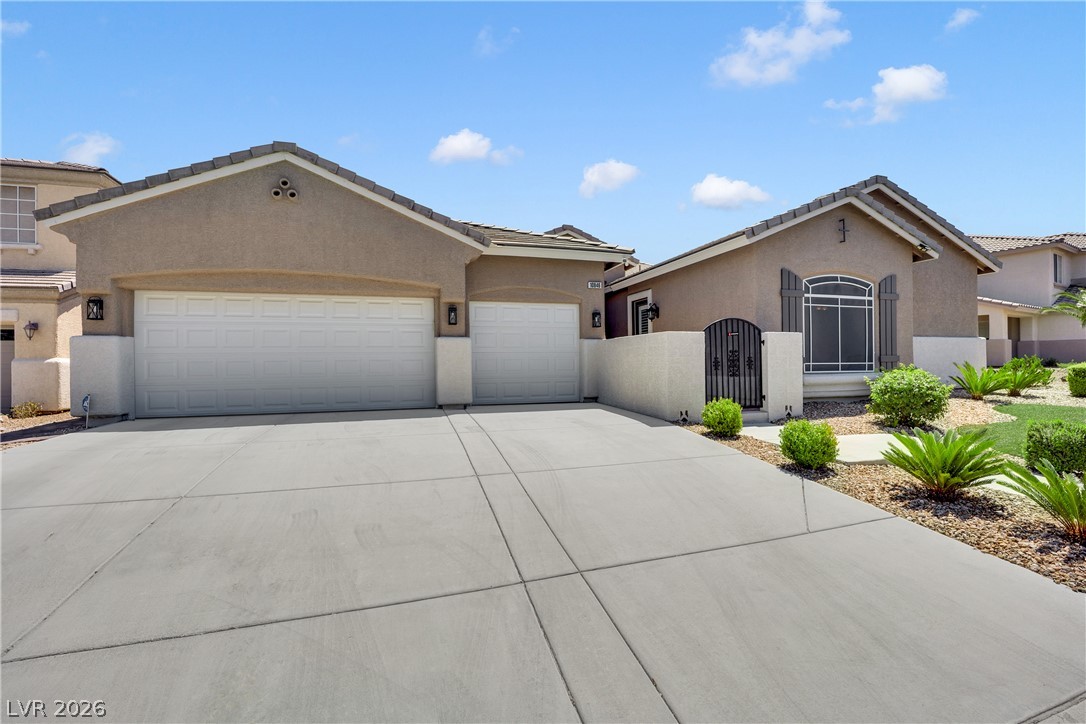
A well-maintained stucco facade with a private gated entry awaits, complemented by manicured landscaping and an inviting driveway.
A desert-inspired dwelling featuring an ample driveway, mature landscaping, and an inviting entryway.
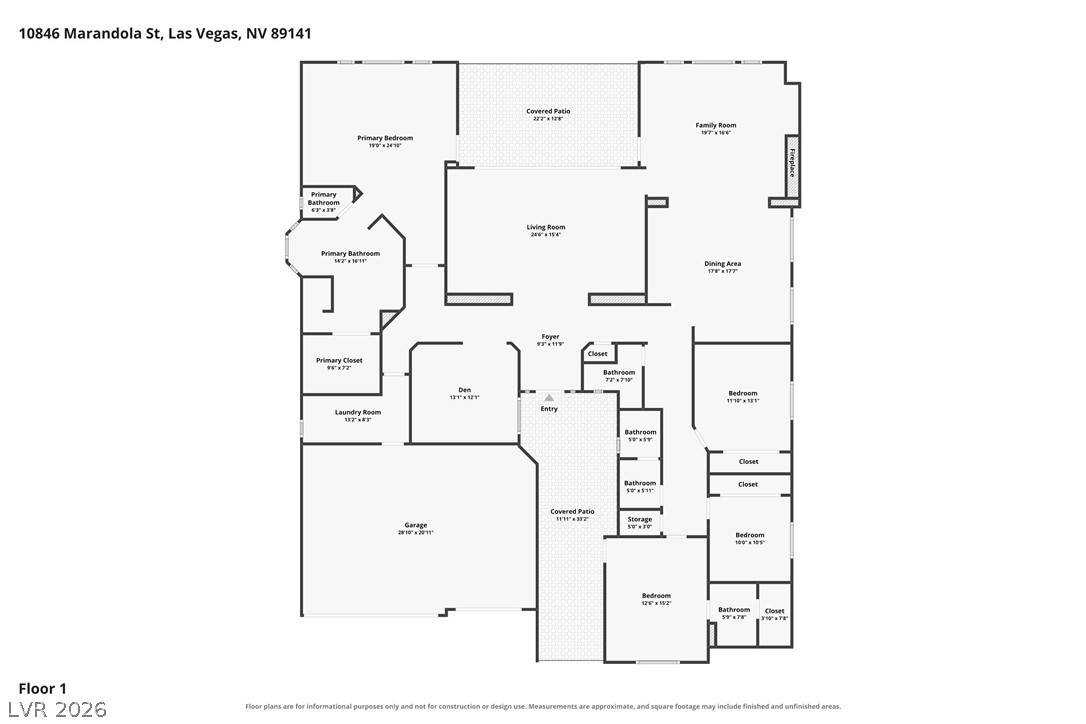
Examine this comprehensive floor plan, highlighting the strategic layout of living spaces and private quarters.
A classic desert oasis with a spacious driveway and well-maintained front yard welcomes you home.