In-Person: 10/10 1:00 PM - 3:00 PM
In-Person: 10/11 1:00 PM - 3:00 PM
12424 Point Sierra Street,Las Vegas, NV 89138
Las Vegas, NV 89138

Description
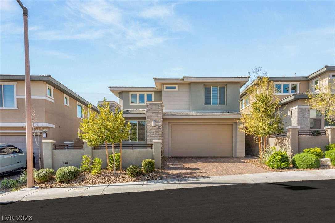
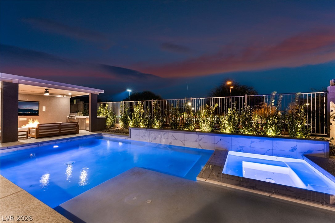
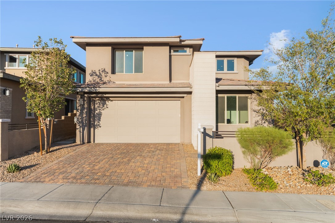
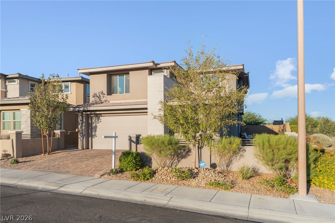
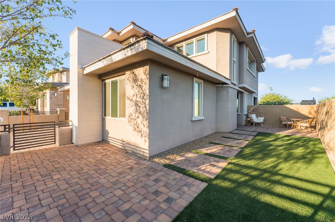
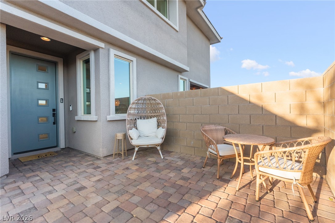
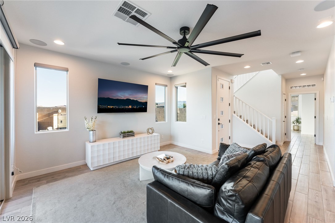
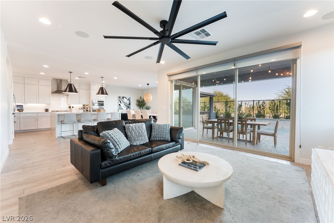
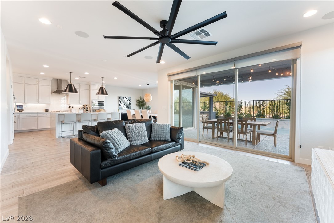
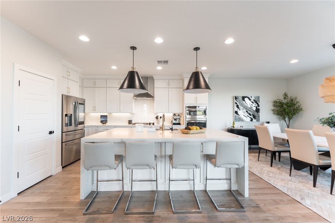
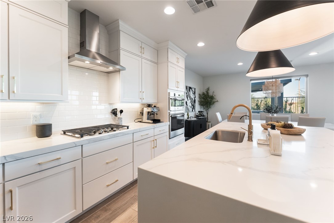
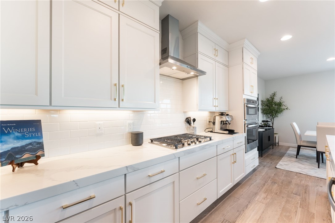
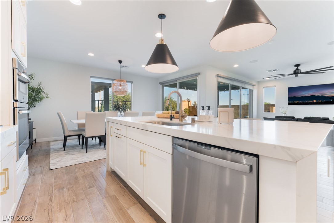
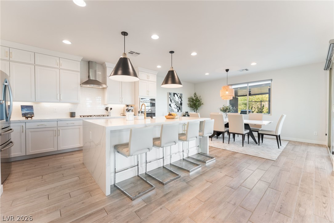
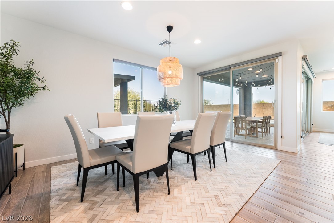
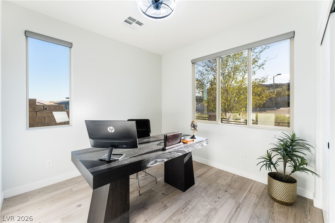
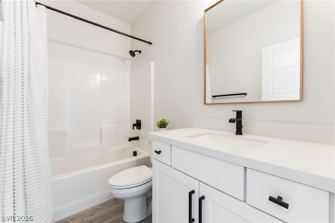
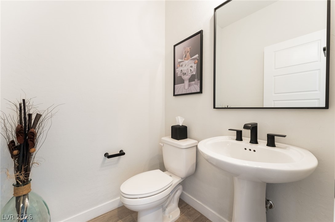
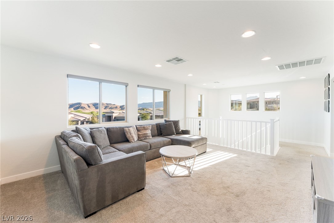
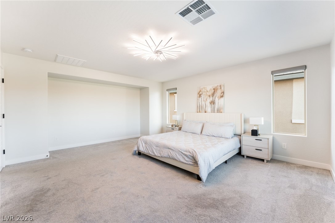
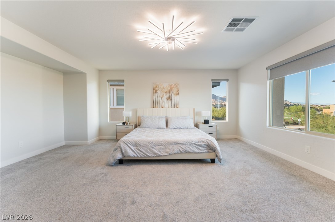
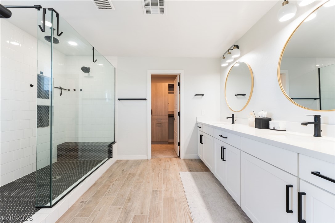
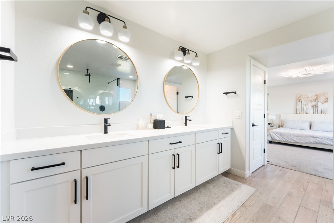
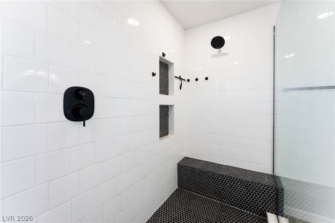
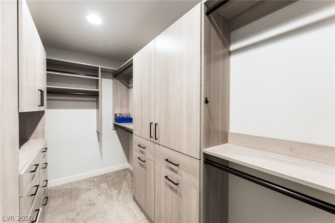
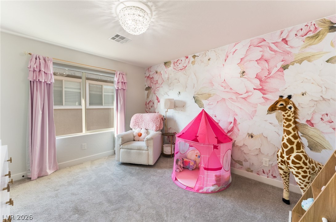
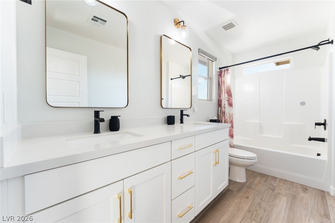
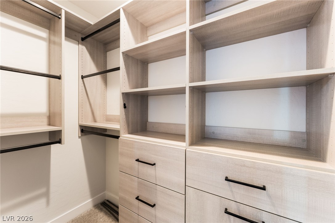
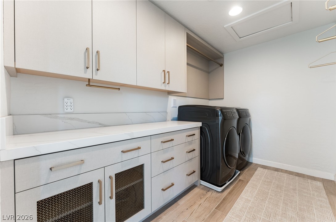
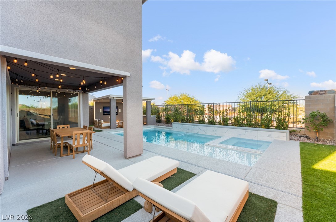
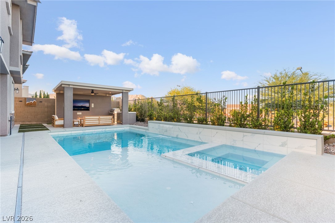
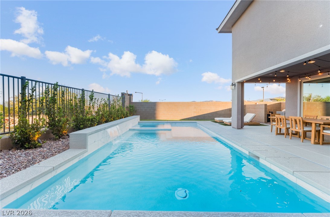
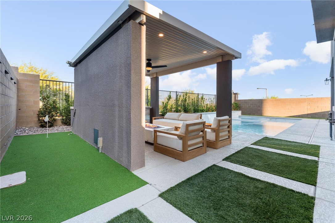
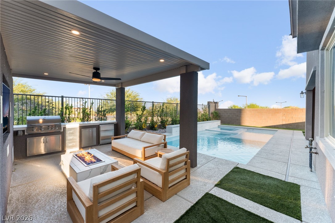
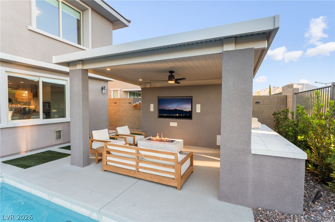
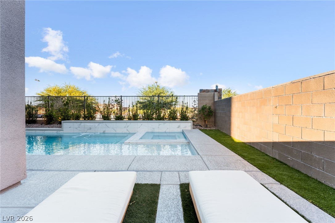
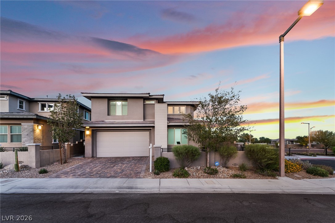
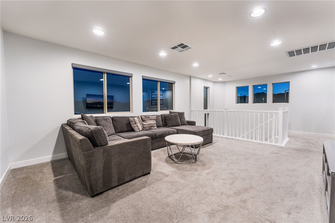
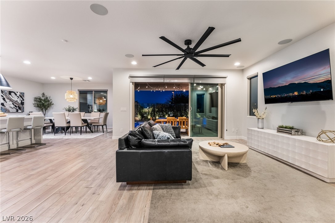
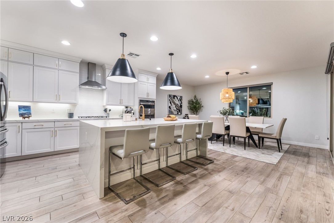
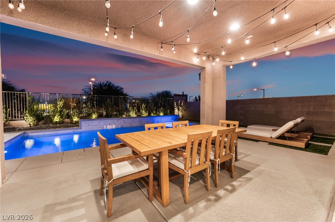
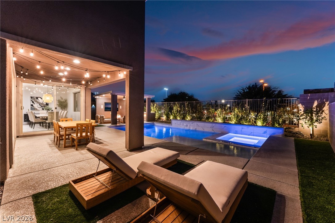
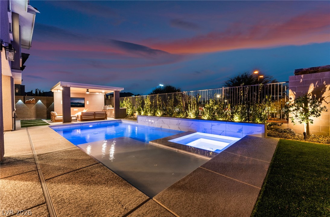
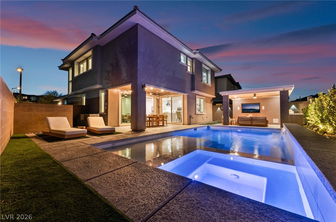
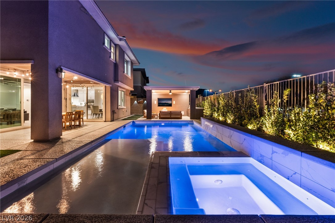
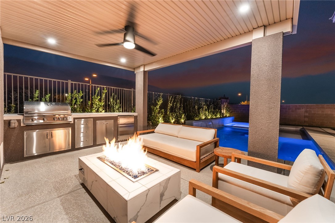
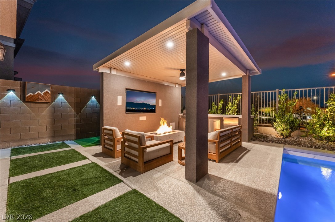
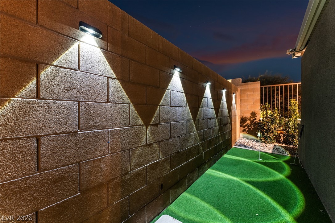
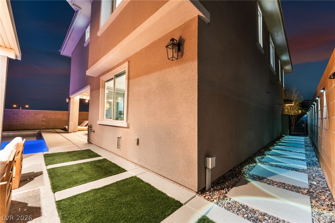
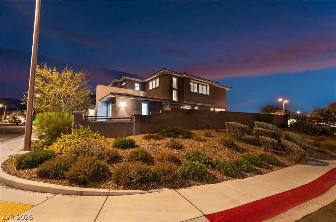
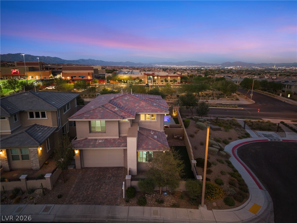
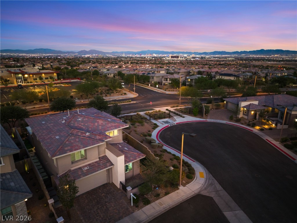
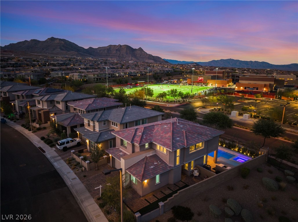
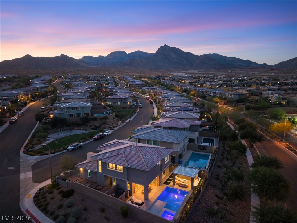
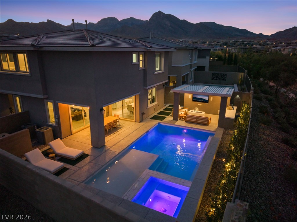
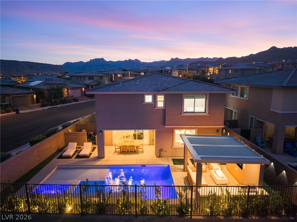
Located in the highly sought-after Summerlin community of Stonebridge, this home offers 2,591 square feet of living space on a corner lot at the end of a cul-de-sac. Contemporary stucco architecture and a modern tile roof define this two-story single-family residence, complete with an integrated two-car garage, paved driveway, and custom courtyard entrance. The main level boasts an open-concept living area with ceiling fans, and window coverings. The upgraded kitchen is a central feature, offering an oversized island, extended cabinetry, and a walk-in pantry, transitioning smoothly to the dining area. A downstairs bedroom with its own en-suite bathroom provides convenience for guests. High-end finishes extend to the second level, which features a spacious carpeted loft with scenic mountain views and a dedicated laundry room. Water softener is paid off. The upstairs primary suite includes a custom walk-in closet and an upgraded spa-inspired bathroom finished with a large walk-in shower, a dual vanity, and modern round mirrors. The private fenced backyard functions as an outdoor oasis, anchored by an in-ground pool and spa combo with a waterfall feature. A covered patio equipped with a ceiling fan sits adjacent to a built-in barbecue, outdoor kitchen, fire pit, and a private putting green. The entire rear grounds are surrounded wrought-iron fencing, framed by dramatic mountain silhouettes. This Stonebridge property presents an exceptional opportunity to enjoy a lifestyle of comfort and modern design in Las Vegas. Close proximity to Red Rock Hotel & Casino, Downtown Summerlin & Hwy 215.
Details
| MLS # | 2821361 |
|---|---|
| Listing Type | For Sale |
| Style | House |
| HOA Dues | $69 |
| Sub-Type | Resale |
| Status | Active |
| Year | 2020 |
| Days On Site | 10 |
| Listing Provided By | Skyrise Real Estate Group | Radames Martinez |
Features
| Bed(s) | 4 |
|---|---|
| Bath(s) | 4 Total |
| SQ Feet | 2,591 |
| Garage | 2 |
| Pool | Yes |
| Story(s) | 2 |
| Zoning | Single Family |
| Acreage | 0.12 |
Interior
| Cooling | Central Air, Electric |
|---|---|
| Heating | Central, Gas |
| Heating Yes / No | Yes |
| Cooling Yes / No | Yes |
| Interior Features | Bathroomon Main Level, Bedroom On Main Level, Ceiling Fans, Window Treatments |
| Window Features | Blinds |
| Furnished | Unfurnished |
| Appliances | Built In Gas Oven, Double Oven, Dryer, Disposal, Microwave, Refrigerator, Washer |
| Fireplaces Total | 0 |
| Fireplace Yes / No | No |
Exterior
| Exterior Features | Patio, Private Yard |
|---|---|
| Roof | Tile |
| Lot Features | Desert Landscaping, Landscaped, Rocks, Less Than Quarter Acre |
| Fencing | Block, Back Yard, Wrought Iron |
Parking
| Attached Garage Yes / No | Yes |
|---|---|
| Parking Features | Attached, Garage, Private |
| Garage Yes / No | Yes |
Utilities
| Utilities | Underground Utilities |
|---|---|
| Electric | Photovoltaics None |
| Sewer | Public Sewer |
Location
| Senior Community Yes / No | No |
|---|
Other
| List Aor | Greater Las Vegas Association Of Realtors Inc |
|---|
Taxes
| Property | 7486 |
|---|
Area Information
| State | NV |
|---|---|
| County | Clark |
| City | Las Vegas |
| Zip Code | 89138 |
| Community Name | Summerlin Village 24 Bixby Creek Parcel K |
| Listing VS Median (in Summerlin Village 24 Bixby Creek Parcel K) | |
Price: $989,998 low | high Med: $1,019,949 sqft: 2,591 low | high Med: 2,527 $ / sqft: $382 low | high Med: $404 On site: 10 low | high Med: 31 | |
Market Activity 89138
Request a showing
Request a showing
Contact
Learn More About This Property

| Open House |
|---|
| In-Person 10/10 1:00 PM - 3:00 PM |
| In-Person 10/11 1:00 PM - 3:00 PM |
| State | NV |
|---|---|
| County | Clark |
| City | Las Vegas |
| Zip Code | 89138 |
| Community Name | Summerlin Village 24 Bixby Creek Parcel K |
| Listing VS Median (in Summerlin Village 24 Bixby Creek Parcel K) | |
Price: $989,998 low | high Med: $1,019,949 sqft: 2,591 low | high Med: 2,527 $ / sqft: $382 low | high Med: $404 On site: 10 low | high Med: 31 | |