Price Reduced Listing
 In-Person: 10/10 9:00 AM - 12:00 PM
2813 Albemarle Way,Henderson, NV 89014
Henderson, NV 89014

Description
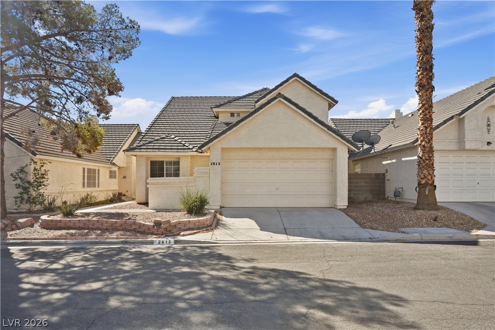
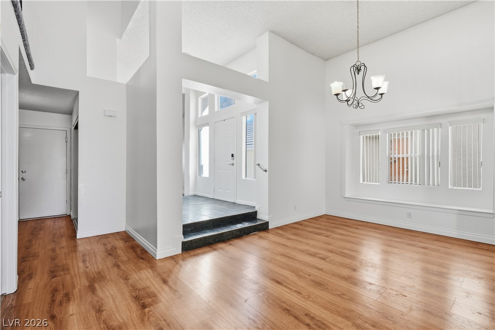
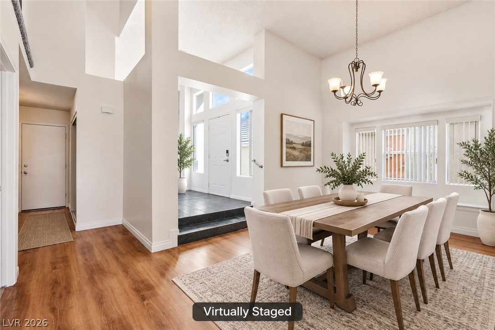
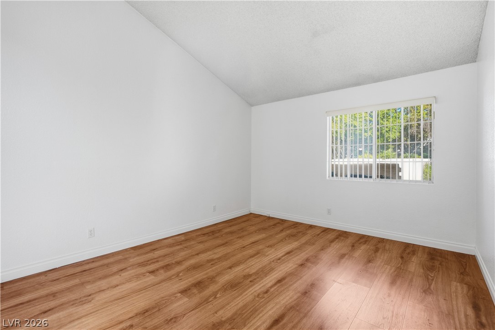
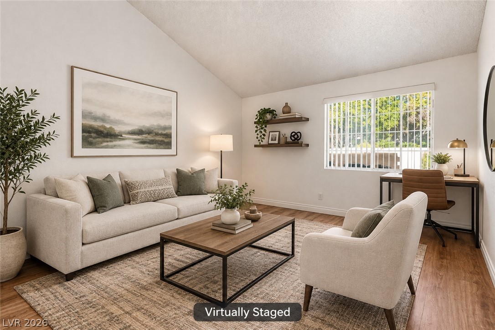
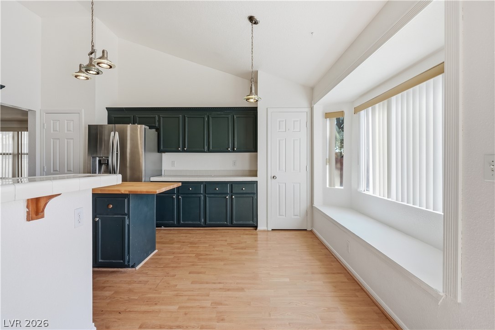
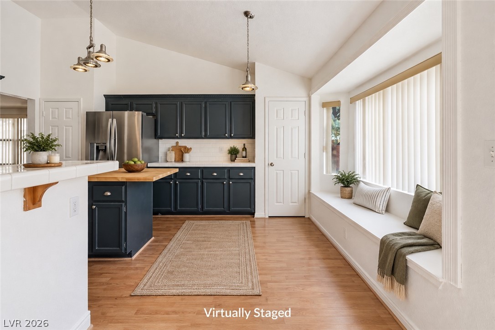
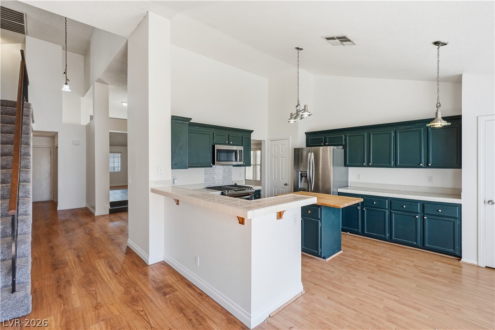
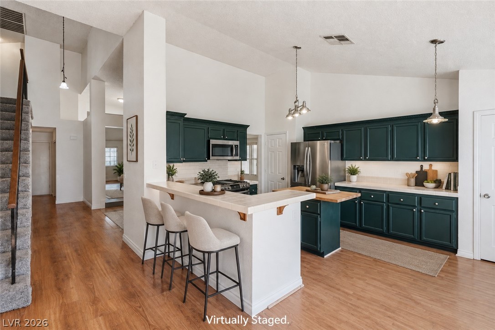
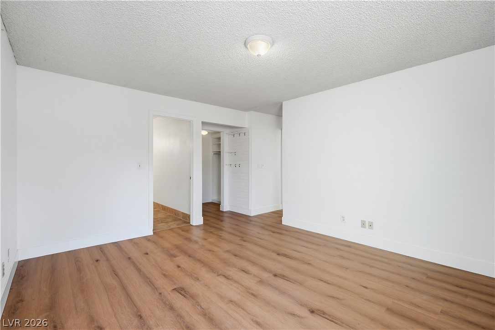
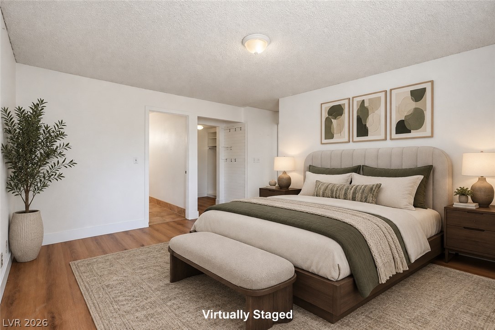
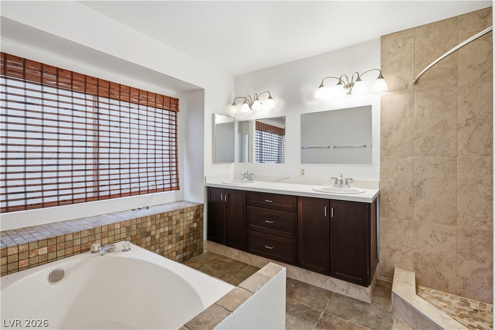
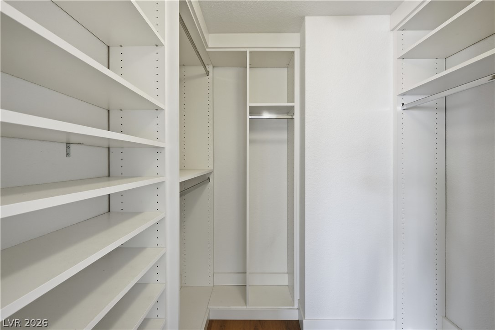
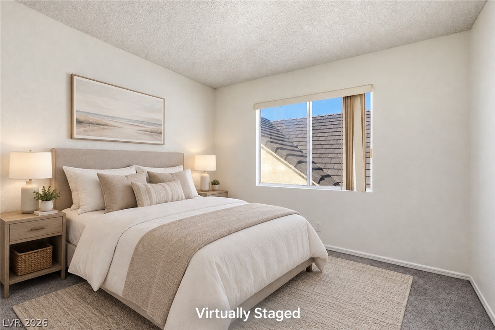
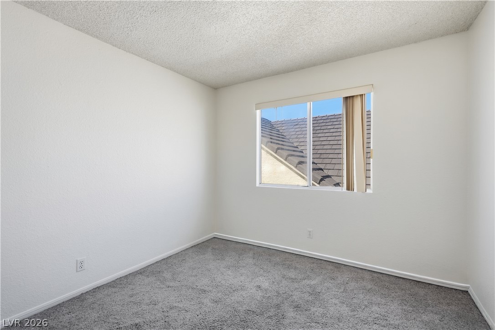
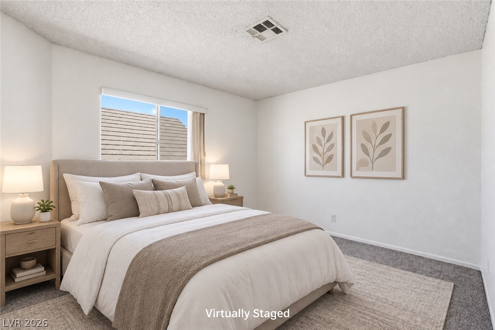
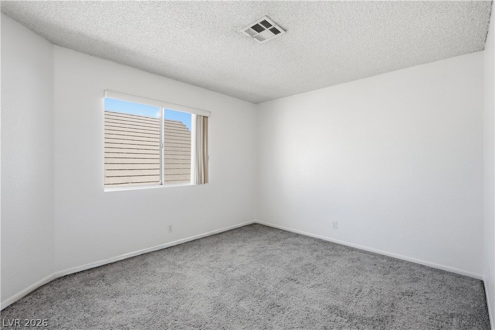
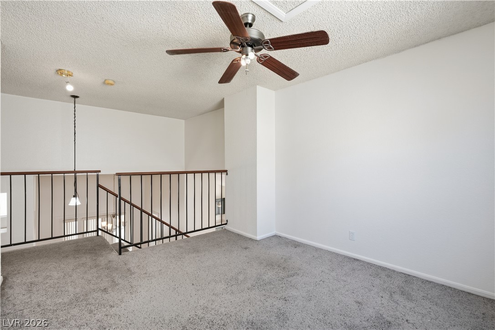
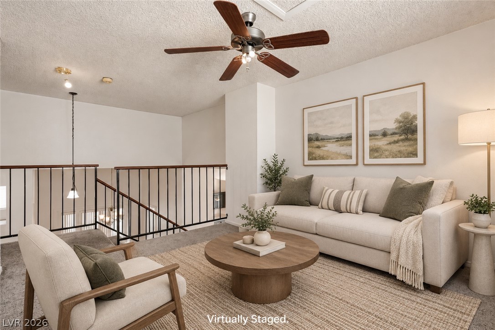
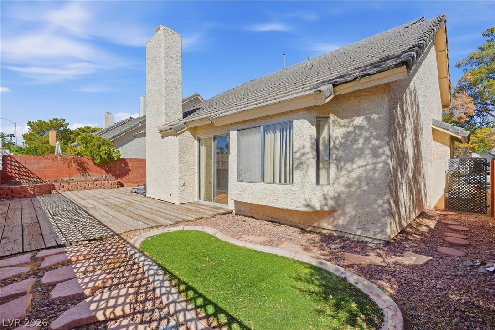
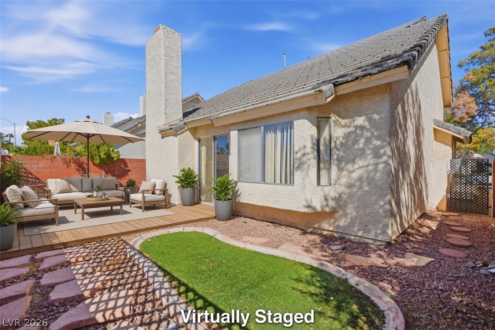
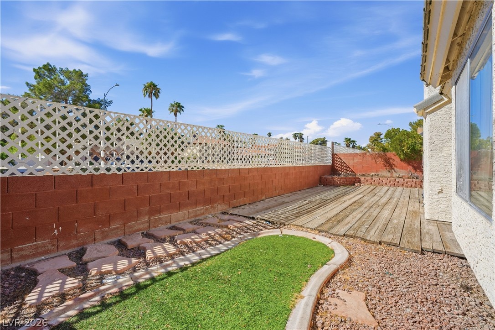
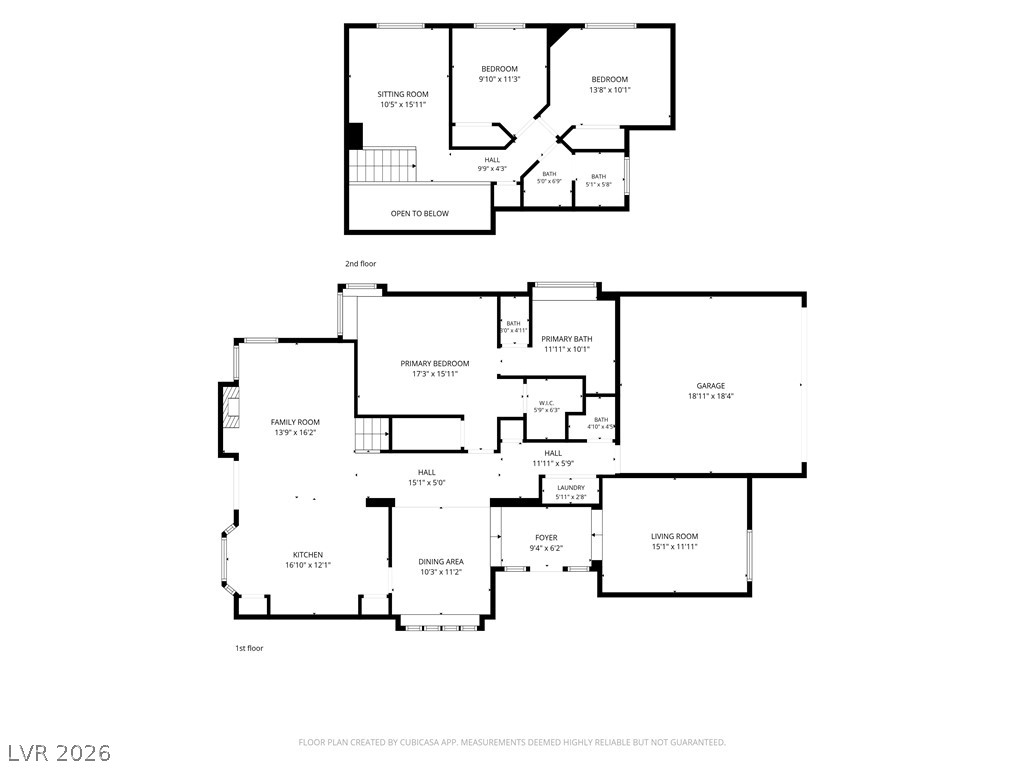
Move-in ready 3-bedroom, 2.5-bath home in Green Valley featuring a separate den and spacious upstairs loft, plus more than $100,000 in upgrades and improvements. Major improvements include a Carrier 5-ton HVAC system installed approximately one year ago, with updated custom ductwork for improved airflow and performance. Attic energy-efficiency improvements include a radiant barrier and R-30 blown-in insulation. The home also features a 225-amp electrical panel installed approximately one year ago, with updated grounding and bonding.The downstairs primary suite features luxury vinyl plank flooring, an ensuite bathroom with dual sinks and a separate tub and shower, a spacious custom-designed closet offering ample storage and organization.Abundant natural light and high ceilings enhance the home's open feel. The kitchen features a recently installed butcher block island and flows into a bright breakfast nook with a large window and built-in bench seating.Additional highlights include a 2-car garage, private backyard, and access to a community pool. Conveniently located near shopping, dining, parks, and other local amenities.
Details
| MLS # | 2792124 |
|---|---|
| Listing Type | For Sale |
| Style | House |
| HOA Dues | $100 |
| Sub-Type | Resale |
| Status | Active |
| Year | 1988 |
| Days On Site | 115 |
| Listing Provided By | Legacy Real Estate Group | Brittney Gragas |
Features
| Bed(s) | 3 |
|---|---|
| Bath(s) | 3 Total |
| SQ Feet | 1,960 |
| Garage | 2 |
| Story(s) | 2 |
| Zoning | Single Family |
| Acreage | 0.09 |
Interior
| Cooling | Central Air, Electric |
|---|---|
| Heating | Central, Gas |
| Heating Yes / No | Yes |
| Cooling Yes / No | Yes |
| Interior Features | Bathroomon Main Level, Bedroom On Main Level, Ceiling Fans, Primary Downstairs, Window Treatments |
| Window Features | Blinds |
| Furnished | Unfurnished |
| Appliances | Dryer, Dishwasher, Disposal, Gas Range, Microwave, Refrigerator, Washer |
| Fireplaces Total | 1 |
| Fireplace Yes / No | Yes |
Exterior
| Exterior Features | Private Yard |
|---|---|
| Roof | Tile |
| Lot Features | Desert Landscaping, Landscaped, Less Than Quarter Acre |
| Fencing | Brick, Back Yard, Metal |
Parking
| Attached Garage Yes / No | Yes |
|---|---|
| Parking Features | Attached, Garage, Garage Door Opener, Private |
| Garage Yes / No | Yes |
Utilities
| Utilities | Underground Utilities |
|---|---|
| Electric | Photovoltaics None |
| Sewer | Public Sewer |
Location
| Community Features | Pool |
|---|---|
| Senior Community Yes / No | No |
Other
| List Aor | Greater Las Vegas Association Of Realtors Inc |
|---|
Taxes
| Property | 2233 |
|---|
Area Information
| State | NV |
|---|---|
| County | Clark |
| City | Henderson |
| Zip Code | 89014 |
| Community Name | Highland Park Village |
| Listing VS Median (in Highland Park Village) | |
Price: $425,000 low | high Med: $410,000 sqft: 1,960 low | high Med: 1,586 $ / sqft: $217 low | high Med: $259 On site: 115 low | high Med: 10 | |
Market Activity 89014
Request a showing
Request a showing
Contact
Learn More About This Property

| Open House |
|---|
| In-Person 10/10 9:00 AM - 12:00 PM |
| State | NV |
|---|---|
| County | Clark |
| City | Henderson |
| Zip Code | 89014 |
| Community Name | Highland Park Village |
| Listing VS Median (in Highland Park Village) | |
Price: $425,000 low | high Med: $410,000 sqft: 1,960 low | high Med: 1,586 $ / sqft: $217 low | high Med: $259 On site: 115 low | high Med: 10 | |